
BEDS2
BATHS2 full 1 partial
SQUARE FEET1,364
MLS#1350579
STATUSActive
PROPERTY TYPEResidential - Single Family
SUBDIVISIONNorthshore Village Unit 2
NEIGHBORHOODKnox County - 1
Property Description
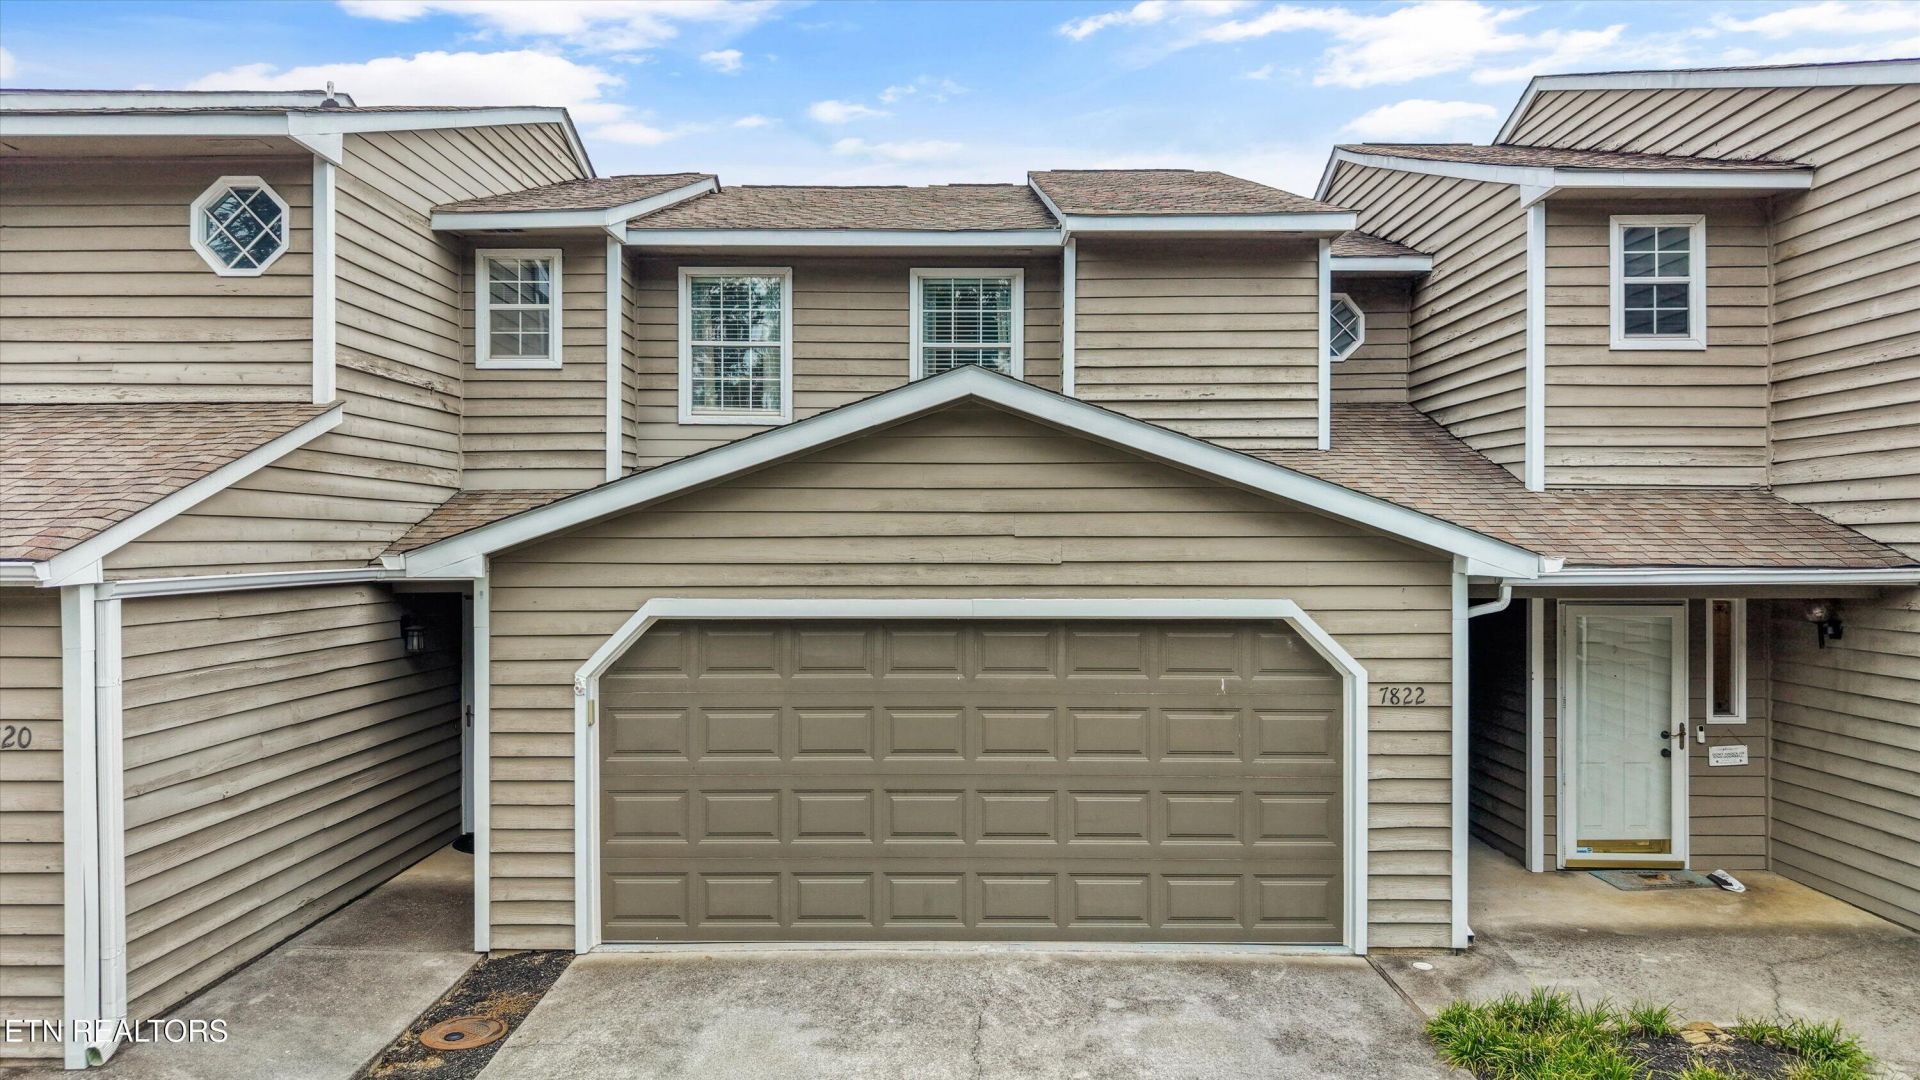
If you are looking for a move-in ready, low-maintenance townhome in one of Knoxville's most desirable locations, this is the one! Beautifully updated with bright, timeless finishes, this stunning 2-bedroom, 2.5-bath home offers style, comfort, and convenience.The light-filled interior features LVP flooring throughout the entire home, creating a seamless and elegant feel. The beautifully renovated kitchen boasts crisp white cabinetry, gorgeous countertops, and a fresh, modern design that is sure to impress. Additional updates include a newer HVAC system (2025) for added peace of mind.Outside, enjoy a private fenced patio-perfect for relaxing, entertaining, or letting pets play, as well as the convenience of a spacious 2-car garage.The neighborhood offers exceptional amenities including a pool, clubhouse, and tennis courts. Located just 5 minutes from West Town Mall, 15 minutes from the University of Tennessee, and close to shopping, dining, parks, and interstate access, this home truly offers the best of Knoxville living with little exterior maintenance. Do not miss this incredible opportunity!
Property Features
Property Type: Residential - Single Family
Cooling: Central Cooling
Fireplaces: 1
Fuel Type: Electric, Gas
Garage: 2 car attached
Heating: Heat Pump, Natural Gas, Electric
Home Style: Traditional
Lot Size: 0.01 Acres
Year Built: 1985
Amenities
Walk-In Closet(s)
Pantry
Eat-in Kitchen
Feature Descriptions
Appliances: Dishwasher, Disposal, Dryer, Microwave, Range, Refrigerator, Self Cleaning Oven, Washer
Association/Condo Fee: 250/Monthly
Association Amenities: Swimming Pool, Tennis Courts, Club House
Community Features: Sidewalks
Days on Site: 1
Exterior: Wood Siding, Frame
Fireplace: Wood Burning
Flooring: Laminate, Vinyl
HOA Y/N: Yes
Lot: Level
Lot Dimensions: 24.6 X 77
Parcel #: 133EF089
Parking: Attached, Main Level
Sewer: Public Sewer
Special View Info: City
SQFT Total: 1364
Swimming Pool: Yes
View: City
Water: Public
Local Schools
High School: West
Middle School: Bearden
Elementary School: Rocky Hill
Listed By / Shown By
Listed By
Agency Name: Realty Executives Associates
Shown By
Agent Name: Crystal Thacker
Agent Phone: (423) 285-9903
Agency Title: Crye-Leike Real Estate Services

Source: East Tennessee REALTORS
Estimate Your Payment
Estimated Payment
$ 1,004.38 per month $888.00 Principal & Interest $0.00 Property Tax (data not provided by mls) $116.38 Homeowner's Insurance
7822 Village Drive | MLS# 1350579
This single family home located at 7822 Village Drive, Knoxville, TN 37919 is currently listed for sale with an asking price of $399,000. This property was built in 1985 and has 2 bedrooms and 2 full and 1 partial baths with 1364 sq. ft. Village Drive is located in the Northshore Village Unit 2 subdivision. Search Northshore Village Unit 2 real estate on cthacker.easttnliving.net today.