
BEDS3
BATHS2 full
SQUARE FEET1,985
MLS#9994837
STATUSActive
PROPERTY TYPEResidential - Single Family
SUBDIVISIONNot In Subdivision
NEIGHBORHOOD506 - Wise County
Property Description
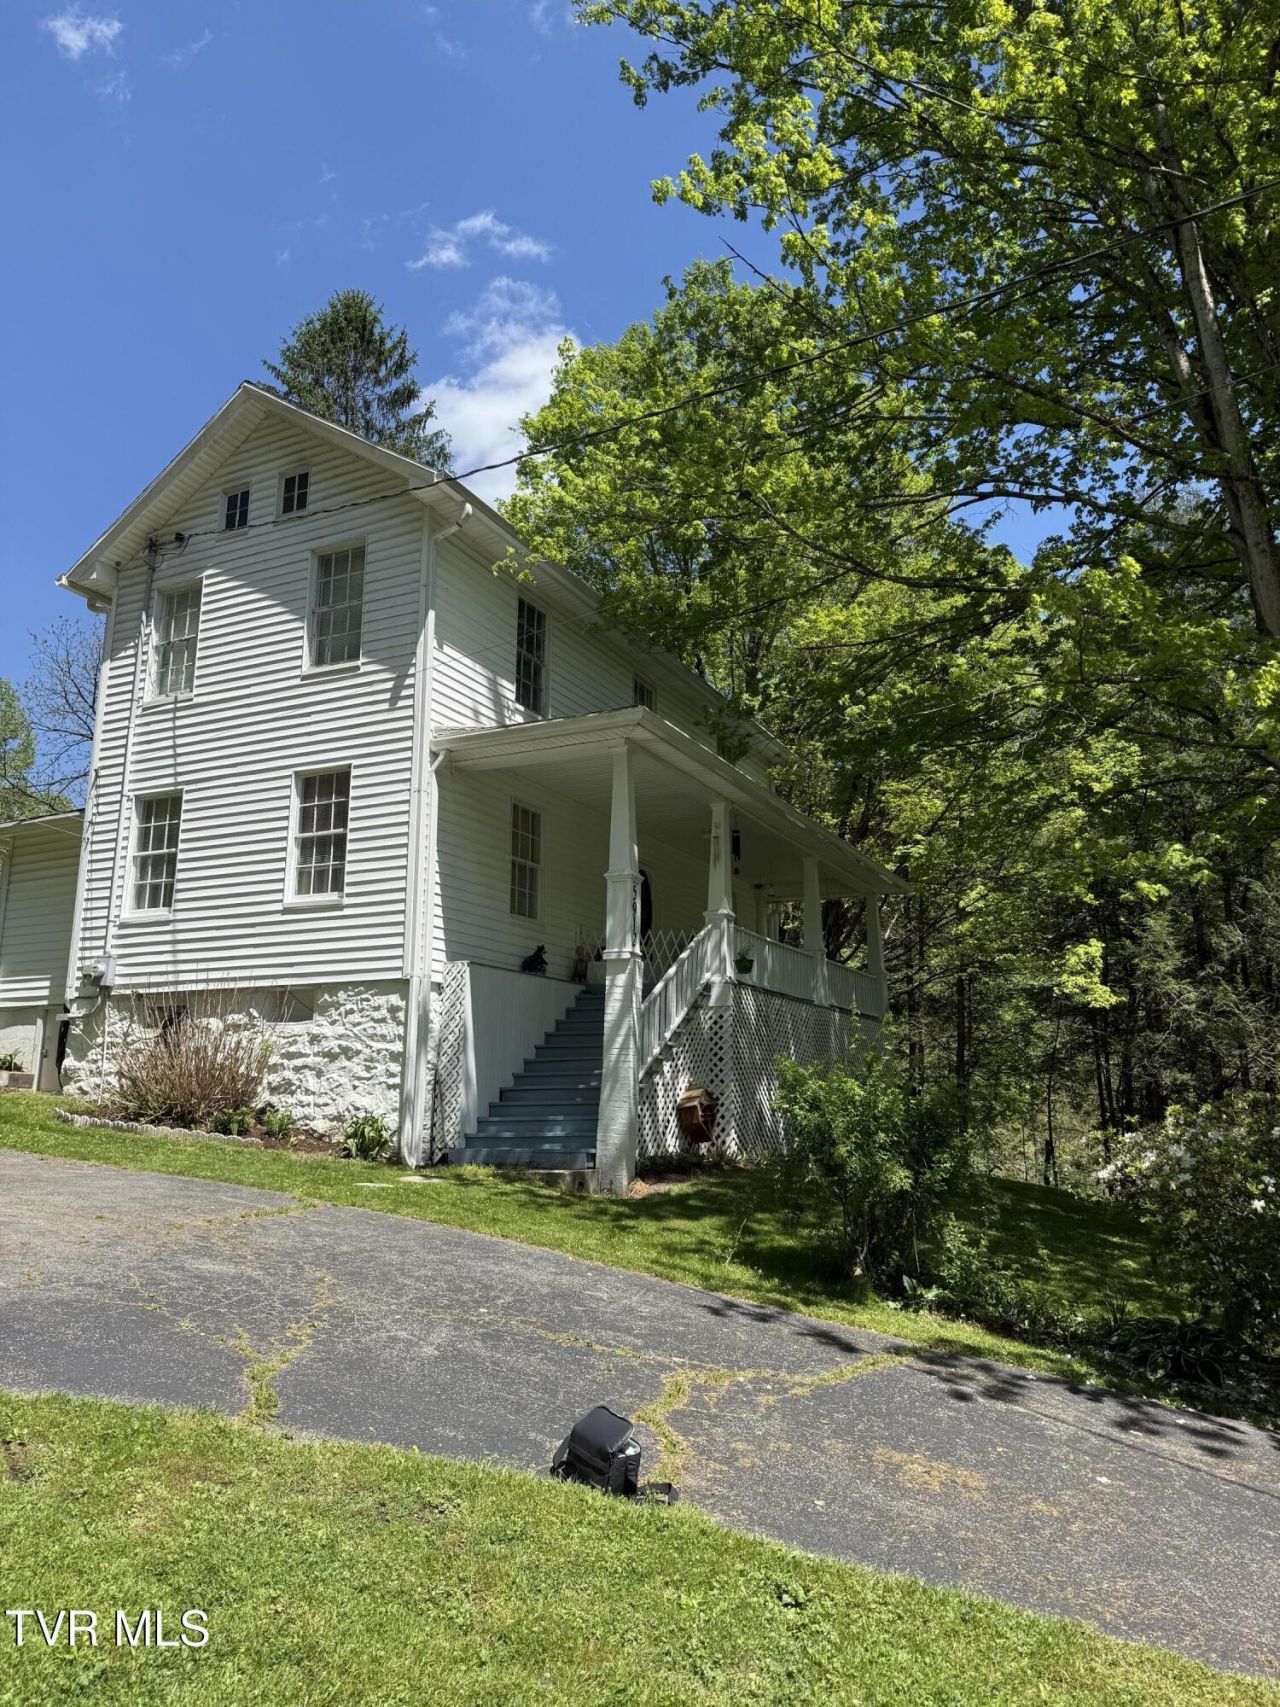
LIVE LIKE A BOSS! This house was originally built to be the home of the superintendent of the Roaring Fork coal camp, and has been meticulously maintained and updated since then. Original hardwood floors are still in place, appliances and mini-split system are recent, and the basement includes a workshop space for your projects! Relax in the spacious living room, roam the large, green backyard, or step onto the front porch and enjoy a sweet tea while listening to the sounds of nature! Property includes 2 parcels: 009111 and 009112. Call your favorite REALTOR for your showing today!
Property Features
Property Type: Residential - Single Family
Basement: Concrete, Dirt Floor, Exterior Entry, Unfinished, Walk-Out Access, Workshop
Basement: Yes
Cooling: Ceiling Fan(s), Central Air
Heating: Central, Electric
Home Style: Colonial
Lot Size: 1.07 Acres
Roof Type: Shingle
Stories: 2.0
Year Built: 1917
Feature Descriptions
Appliances: Dryer, Electric Range, Microwave, Refrigerator, Washer
Association Amenities: Landscaping
Carport Spaces: 1
Days on Site: 96
Exterior: Garden
Exterior: Vinyl Siding, Plaster
Flooring: Hardwood, Tile
Interior: Entrance Foyer, Pantry, Restored, Utility Sink, Walk-In Closet(s)
Laundry: Electric Dryer Hookup, Washer Hookup
Lot Dimensions: See Acres
Parcel Id: 009112
Parking: Driveway, Carport, Gravel
Rooms Total: 9
Sewer: Septic Tank
Special View Info: Mountain(s), Creek/Stream
Structures: Garage(s), Shed(s)
Topography: Cleared, Sloped
Utilities: Cable Available, Electricity Connected, Phone Connected, Water Connected
Water: Public
Windows: Insulated Windows
Zoning: Gen Res
Local Schools
High School: Union
Middle School: Union
Elementary School: Union
Listed By / Shown By
Listed By
Agency Name: ReMax Cavaliers Wise
Agency Phone: 276-321-7010
Shown By
Agent Name: Crystal Thacker
Agent Phone: (423) 285-9903
Agency Title: Crye-Leike Real Estate Services

Source: Tennesse Virginia MLS
Estimate Your Payment
Estimated Payment
$ 500.93 per month $442.89 Principal & Interest $0.00 Property Tax (data not provided by mls) $58.04 Homeowner's Insurance
5912 Dunbar Road | MLS# 9994837
This single family home located at 5912 Dunbar Road, Appalachia, VA 24216 is currently listed for sale with an asking price of $199,000. This property was built in 1917 and has 3 bedrooms and 2 full baths with 1985 sq. ft. Dunbar Road is located in the Not In Subdivision subdivision. Search Not In Subdivision real estate on cthacker.easttnliving.net today.