
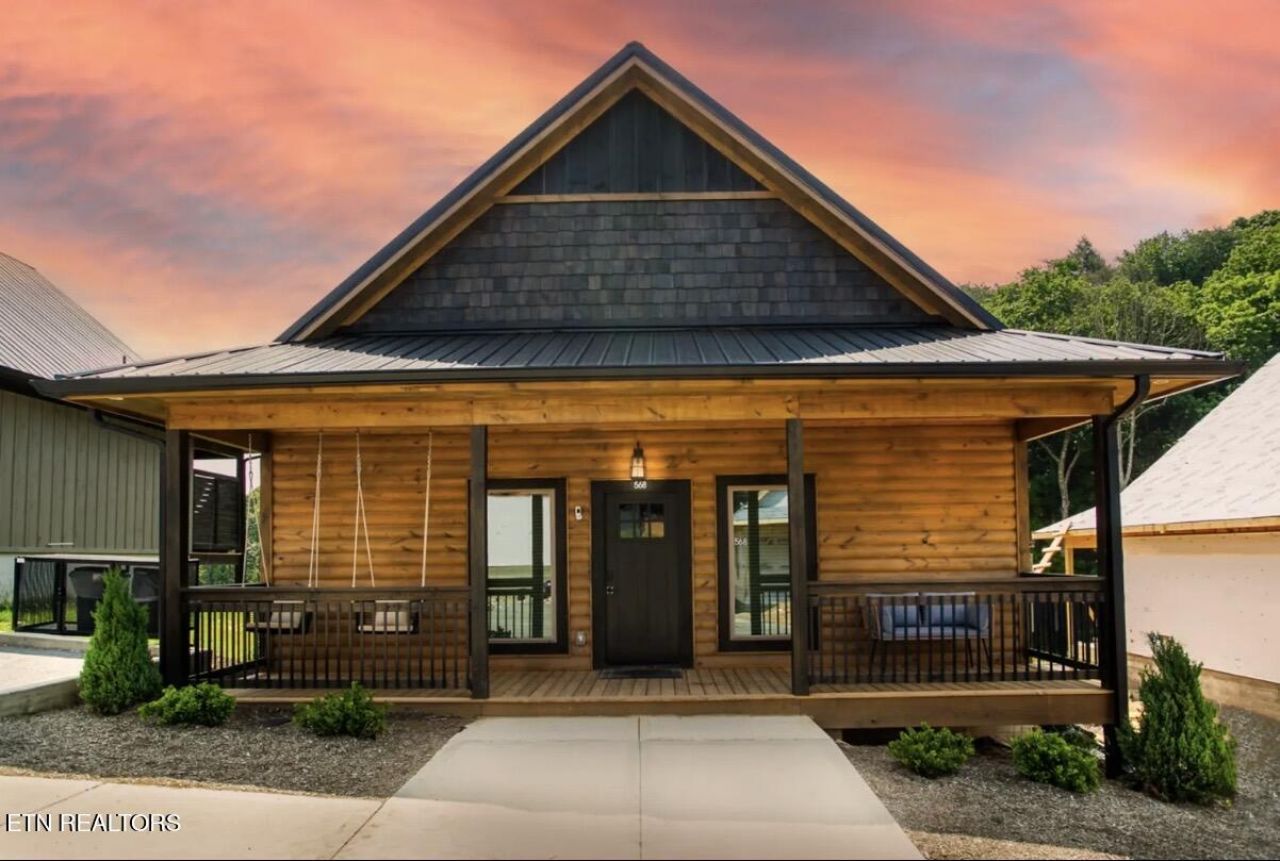
BEDS3
BATHS2 full 1 partial
SQUARE FEET1,200
MLS#1350574
STATUSActive
PROPERTY TYPEResidential - Single Family
SUBDIVISIONSequoia Heights Phase 5
NEIGHBORHOODSevier County - 27
Property Description
Welcome to this beautifully crafted 2025-built cabin in the heart of Pigeon Forge, offering the perfect blend of luxury, convenience, and investment potential. Located just minutes from Dollywood, the Parkway, dinner shows, shopping, and all of the area's top attractions, this stunning cabin is perfectly positioned for guests to enjoy everything the Smoky Mountains have to offer.Already established on a successful vacation rental program, this turnkey property is ready to continue generating income from day one. The thoughtfully designed floor plan comfortably accommodates up to six guests with three spacious bedrooms, 2.5 bathrooms, and an inviting open-concept living area featuring a cozy fireplace and modern finishes throughout.Guests will love relaxing in the private hot tub after a day of adventure or enjoying game nights in the loft entertainment area. Ample outdoor space, and quality furnishings make this cabin a favorite for repeat visitors.Whether you're looking for a profitable short-term rental, a personal mountain getaway, or both, this exceptional cabin checks every box. With its prime location, modern construction, and proven rental history, this is an outstanding opportunity to own a piece of the Smoky Mountains.
Property Features
Property Type: Residential - Single Family
Cooling: Central Cooling
Fireplaces: 1
Fuel Type: Electric
Heating: Central, Electric
Home Style: Cabin
Lot Size: 0.01 Acres
Amenities
Cathedral Ceiling(s)
Kitchen Island
Eat-in Kitchen
Windows - Vinyl
Feature Descriptions
Appliances: Dishwasher, Dryer, Microwave, Range, Refrigerator, Washer
Association/Condo Fee: 45/Monthly
Days on Site: 1
Exterior: Wood Siding, Shingle Shake, Log
Fireplace: Electric
Flooring: Tile
HOA Y/N: Yes
Lot: Zero Lot Line, Wooded
Lot Dimensions: .01
Parcel #: 083 080.01
Parking: Off-Street Parking
Security Features: Smoke Detector
Sewer: Public Sewer
Special View Info: Wooded, Seasonal Moun
SQFT Total: 1200
View: Wooded, Seasonal Mountain
Water: Public
Wooded: Yes
Listed By / Shown By
Listed By
Agency Name: MG Rise Real Estate Group
Shown By
Agent Name: Crystal Thacker
Agent Phone: (423) 285-9903
Agency Title: Crye-Leike Real Estate Services

Source: East Tennessee REALTORS
Estimate Your Payment
Estimated Payment
$ 1,699.13 per month $1,502.26 Principal & Interest $0.00 Property Tax (data not provided by mls) $196.88 Homeowner's Insurance
568 Warbonnet Way | MLS# 1350574
This single family home located at 568 Warbonnet Way, Pigeon Forge, TN 37863 is currently listed for sale with an asking price of $675,000. This property has 3 bedrooms and 2 full and 1 partial baths with 1200 sq. ft. Warbonnet Way is located in the Sequoia Heights Phase 5 subdivision. Search Sequoia Heights Phase 5 real estate on cthacker.easttnliving.net today.