
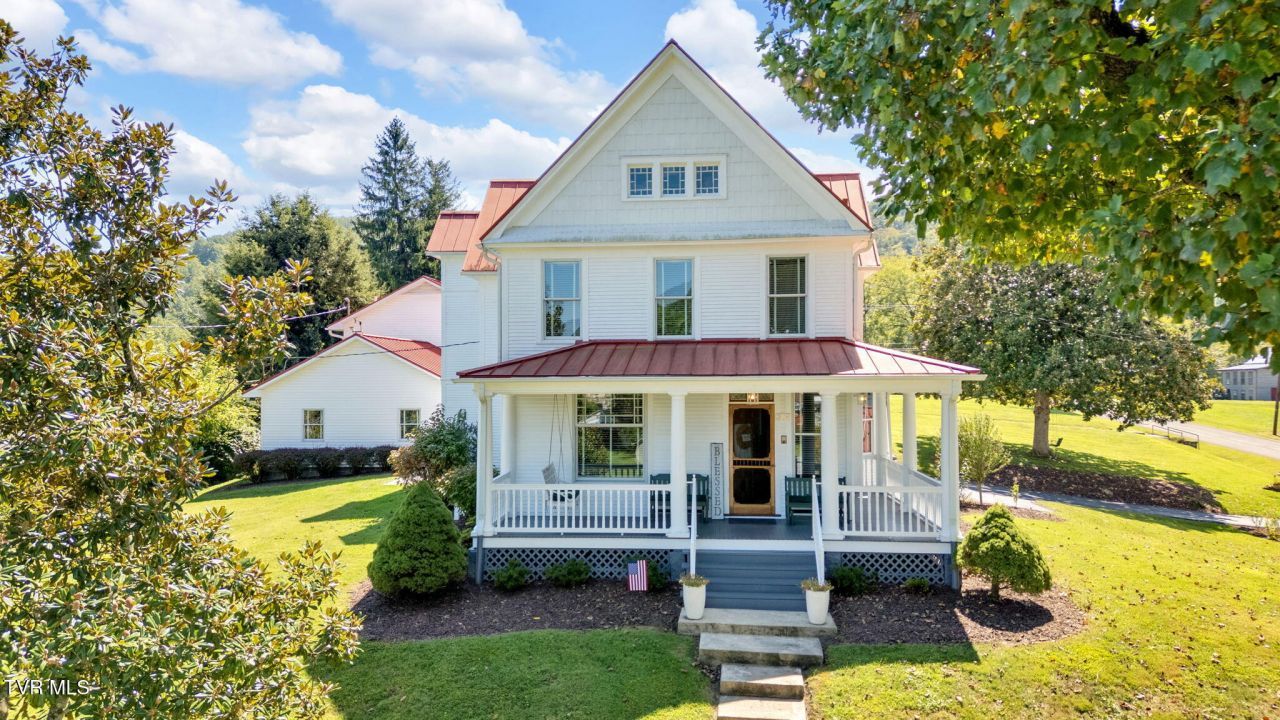
BEDS5
BATHS3 full 1 partial
SQUARE FEET4,700
MLS#9986615
STATUSActive
PROPERTY TYPEResidential - Single Family
SUBDIVISIONNot In Subdivision
NEIGHBORHOOD506 - Wise County
Property Description
308 Pearl Ave E, Big Stone Gap, VA | A Historic Multi-Structure Estate__Discover unparalleled versatility and historic grandeur in the heart of downtown Big Stone Gap. Anchored by a majestic, century-old legacy poplar tree, this exceptional multi-structure estate features three distinct buildings across a beautifully manicured property. Fully modernized while preserving its turn-of-the-century character, this property offers five total garage bays, a private guest apartment, and an expansive workshop--making it an absolute dream for collectors, hobbyists, or multi-generational families. The property is adjacent to the and only a 2-1/2 minute casual walk to restaurants and historic downtown Big Stone Gap.__1. The Stately Main HouseBuilt prior to 1908 and completely renovated from the studs up, the main residence seamlessly blends historic architectural character with sophisticated modern luxuries. * Living Space: Over 2,700 sq. ft. of gracious primary living area, featuring 4 spacious bedrooms and 2.5 updated baths. * Total Conditioned Envelope: Approximately 4,500 sq. ft., which includes a 1,300 sq. ft. fully conditioned walk-up attic and a 500 sq. ft. conditioned basement. * Accessibility: Thoughtfully designed for aging-in-place or universal access, featuring an elevator serving both the interior and exterior, along with a wheelchair-friendly layout. * Premium Finishes: Custom cabinetry, extensive rebuilt historic woodwork, a central vacuum system, a heated primary bathroom floor, and freshly updated fixtures throughout. * Infrastructure & Efficiency: Insulated exterior walls, durable lifetime metal roofing, Pella windows, entirely replaced electrical and plumbing systems, and a whole-house network and coax cabling backbone. * Utilities: The house has a 200 amp breaker panel and all control wiring to a central point in the basement. Downstairs has a Trane heat pump, upstairs has a new heat pump equipped with a premium Trane CleanEffects??? electronic air filtration system. Gas is provided by a 125 gallon propane tank. The entire property was repainted in 2023.__2. The Carriage House: Apartment, Shop & Primary GarageA separate, hyper-versatile secondary building offers incredible potential for rental income, a private guest house, or a premium home business. * Guest Apartment (900 sq. ft.): Beautifully renovated upper-level flat featuring rich hardwood floors, 1 bedroom, 1 full bath, an open-concept living/dining area, and a functional kitchenette. * The Workshop (900 sq. ft.): A tradesman or hobbyist's haven equipped with custom wood shelving, a utility sink, a dedicated internal garage bay, shared heating, and an integrated central vacuum loop. * Main 2-Car Garage: Connected directly to the shop, fully conditioned via the shared heat pump, and outfitted with extensive storage shelving. This is also served by the central vacuum system and a separate propane heater, should additional heat be desired.__3. The Lower 2-Car Garage & Storage BuildingCompleting the estate's substantial vehicle accommodations is a third detached structure. It features a full two-car lower garage, an adjacent storage room, and a massive full-height attic overhead--perfect for long-term storage or future studio expansion.__Live seamlessly at the intersection of comfort, history, and flexibility. Contact us today to schedule your private tour of this one-of-a-kind downtown estate.__Note: This offering represents a newly configured, smaller parcel footprint of the historic estate. Lots will be freshly resurveyed, platted, and recorded prior to closing. All information is deemed reliable but not guaranteed; buyers and buyers' agents to verify all details.
Property Features
Property Type: Residential - Single Family
Basement: Yes
Basement: Concrete, Heated, Walk-Out Access, Workshop, Finished
Cooling: Ceiling Fan(s), Heat Pump
Garage: 5 car attached
Heating: Fireplace(s), Heat Pump, Propane
Home Style: Historic
Lot Size: 0.60 Acres
Roof Type: Metal
Stories: 3.0
Year Built: 1908
Feature Descriptions
Appliances: Cooktop, Dishwasher, Double Oven, Microwave, Refrigerator
Carport Spaces: 2
Days on Site: 305
Exterior: Wood Siding, Plaster
Fireplace: Gas Log, Living Room
Flooring: Carpet, Hardwood, Tile
Interior: Central Vacuum, Eat-in Kitchen, Elevator, Entrance Foyer, Handicap Modified, Remodeled, Restored, Utility Sink
Laundry: Electric Dryer Hookup, Washer Hookup
Lot Dimensions: 0.6 acres
Parcel Id: 001229
Parking: Driveway, Attached, Carport, Detached, Garage Door Opener, Parking Pad
Rooms Total: 13
Sewer: Public Sewer
Special View Info: Mountain(s)
Structures: Guest House, Outbuilding, Second Garage, Second Residence, Storage, Workshop
Topography: Level
Water: Public
Windows: Double Pane Windows, Insulated Windows
Zoning: R
Local Schools
High School: Union
Middle School: Powell Valley
Elementary School: Powell Valley
Listed By / Shown By
Listed By
Agency Name: KW Johnson City
Agency Phone: 423-433-6500
Shown By
Agent Name: Crystal Thacker
Agent Phone: (423) 285-9903
Agency Title: Crye-Leike Real Estate Services

Source: Tennesse Virginia MLS
Estimate Your Payment
Estimated Payment
$ 1,759.55 per month $1,555.67 Principal & Interest $0.00 Property Tax (data not provided by mls) $203.88 Homeowner's Insurance
308 Pearl Avenue | MLS# 9986615
This single family home located at 308 Pearl Avenue, Big Stone Gap, VA 24219 is currently listed for sale with an asking price of $699,000. This property was built in 1908 and has 5 bedrooms and 3 full and 1 partial baths with 4700 sq. ft. Pearl Avenue is located in the Not In Subdivision subdivision. Search Not In Subdivision real estate on cthacker.easttnliving.net today.