
BEDS3
BATHS1 full 1 partial
SQUARE FEET1,997
MLS#1350625
STATUSPending
PROPERTY TYPEResidential - Single Family
SUBDIVISIONWashington Hgts Pt 6
NEIGHBORHOODKnox County - 1
Property Description
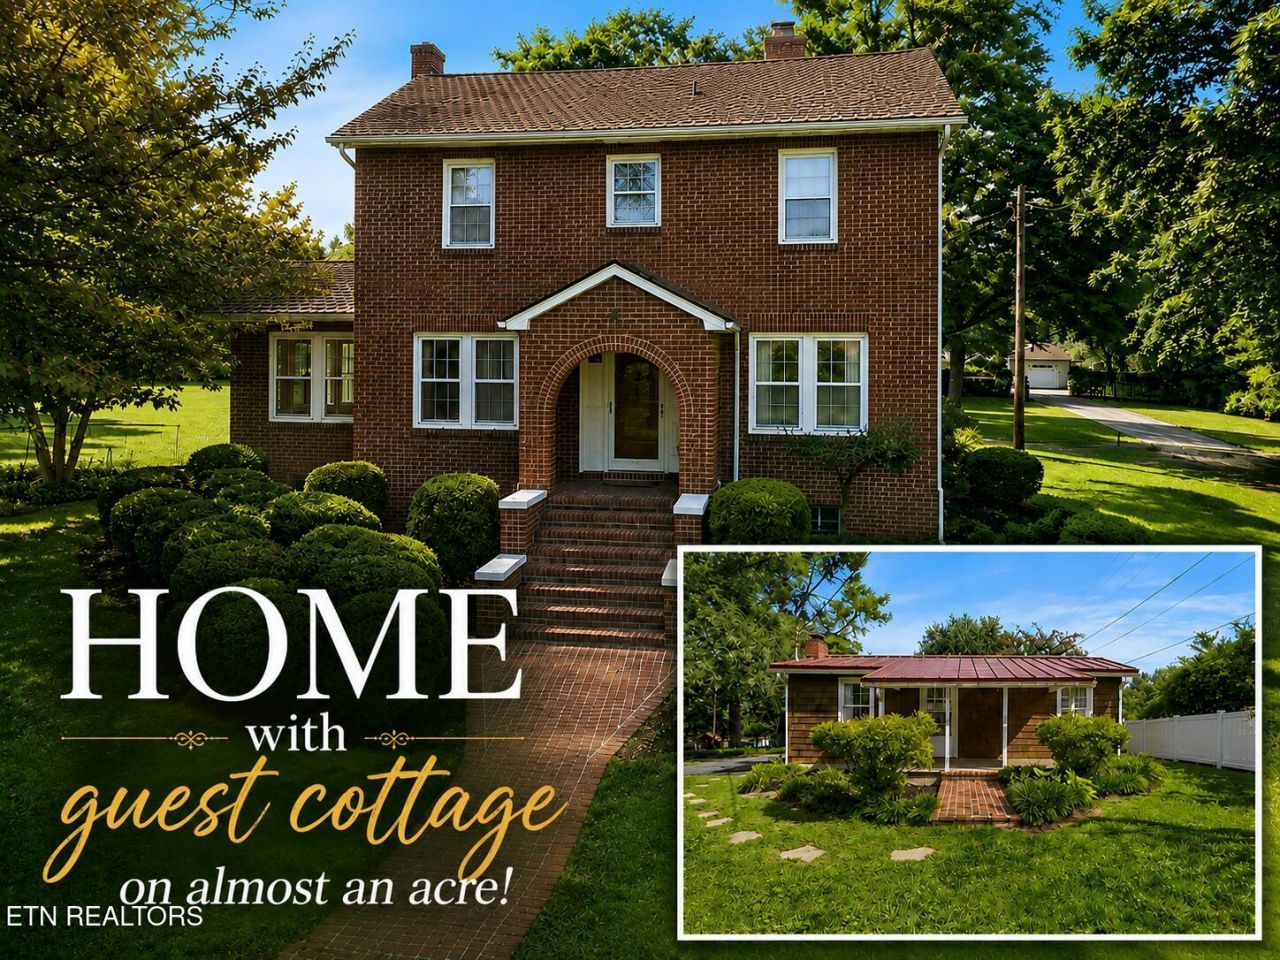
Hidden behind a gated brick entrance on approximately one beautifully landscaped acre, this remarkable 1930s estate with second residence is one of Historic North Hills' most treasured properties. Framed by towering shade trees, winding brick walkways, and thoughtfully designed gardens, the property offers an extraordinary blend of historic architecture, exceptional privacy, and unmatched versatility--all just minutes from Downtown Knoxville and the University of Tennessee.Adding tremendous value is the charming detached cedar shake cottage--a true second residence tucked privately beyond the garage and thoughtfully separated from the main home. At 676sqft, 2BR/1BA, complete with its own living room, kitchen, bedrooms, bath, and covered porch, it offers incredible flexibility as a guest house, mother-in-law residence, private office, artist's studio, or income-producing property. Whether envisioned as a furnished executive rental, long-term lease, or game-day retreat for University of Tennessee fans (subject to buyer verification), the possibilities are exceptional.The stately brick residence immediately captivates with its clay tile roof, graceful arched entry, and timeless curb appeal. Inside, nearly every room showcases the craftsmanship of the era, including original hardwood floors, rich oak millwork, plaster walls, custom oak doors with original hardware, built-in bookcases, arched openings, and charming period details that have been lovingly preserved.Sunlight pours through oversized windows throughout the home, creating warm, inviting living spaces that feel both elegant and comfortable. The spacious living room centers around a wood-burning fireplace and custom built-ins, while the spectacular south-facing sunroom offers panoramic garden views and the perfect place to enjoy morning coffee, work from home, or simply unwind in natural light year-round.The updated kitchen beautifully balances old and new with exposed brick, butcher block countertops, brick flooring, quality appliances, and abundant cabinetry. A generous dining area and adjoining gathering spaces make entertaining effortless while maintaining the home's authentic character.Outside, an expansive brick terrace overlooks the private grounds, creating an exceptional outdoor living space surrounded by mature landscaping and seasonal mountain views. Every corner of the property reflects decades of thoughtful stewardship, offering the feel of a private botanical garden within one of Knoxville's most beloved neighborhoods.Historic North Hills is renowned for its tree-lined streets, welcoming neighbors, active garden club, and designation as a registered arboretum, creating one of Knoxville's most distinctive and sought-after communities.Historic homes are rare. One-acre homes are rare. Homes with a detached second residence are rare. Finding all three on one property in Historic North Hills is truly exceptional.
Property Features
Property Type: Residential - Single Family
Basement: Yes
Cooling: Central Cooling
Fireplaces: 1
Fuel Type: Electric
Garage: 2
Heating: Central, Electric
Home Style: Traditional
Lot Size: 0.95 Acres
Year Built: 1935
Amenities
Eat-in Kitchen
Feature Descriptions
Appliances: Gas Range, Dishwasher, Disposal, Refrigerator
Days on Site: 2
Exterior: Brick
Fireplace: Wood Burning
Flooring: Hardwood
Lot: Private
Lot Dimensions: 150.7 X 276.8 X IRR
Parcel #: 070IH028
Parking: Detached
Sewer: Public Sewer
SQFT Total: 1997
Water: Public
Local Schools
High School: Fulton
Middle School: Whittle Springs
Elementary School: Belle Morris
Listed By / Shown By
Listed By
Agency Name: Realty Executives Associates
Shown By
Agent Name: Crystal Thacker
Agent Phone: (423) 285-9903
Agency Title: Crye-Leike Real Estate Services

Source: East Tennessee REALTORS
Estimate Your Payment
Estimated Payment
$ 1,447.16 per month $1,279.48 Principal & Interest $0.00 Property Tax (data not provided by mls) $167.68 Homeowner's Insurance
2805 Buffat Mill Rd | MLS# 1350625
This single family home located at 2805 Buffat Mill Rd, Knoxville, TN 37917 is currently listed for sale with an asking price of $574,900. This property was built in 1935 and has 3 bedrooms and 1 full and 1 partial baths with 1997 sq. ft. Buffat Mill Rd is located in the Washington Hgts Pt 6 subdivision. Search Washington Hgts Pt 6 real estate on cthacker.easttnliving.net today.