
BEDS3
BATHS1 full
SQUARE FEET864
MLS#9997929
STATUSActive
PROPERTY TYPEResidential - Single Family
SUBDIVISIONN M Dickson Farm
NEIGHBORHOOD403 - Bloomingdale Crown Col Windrid
Property Description
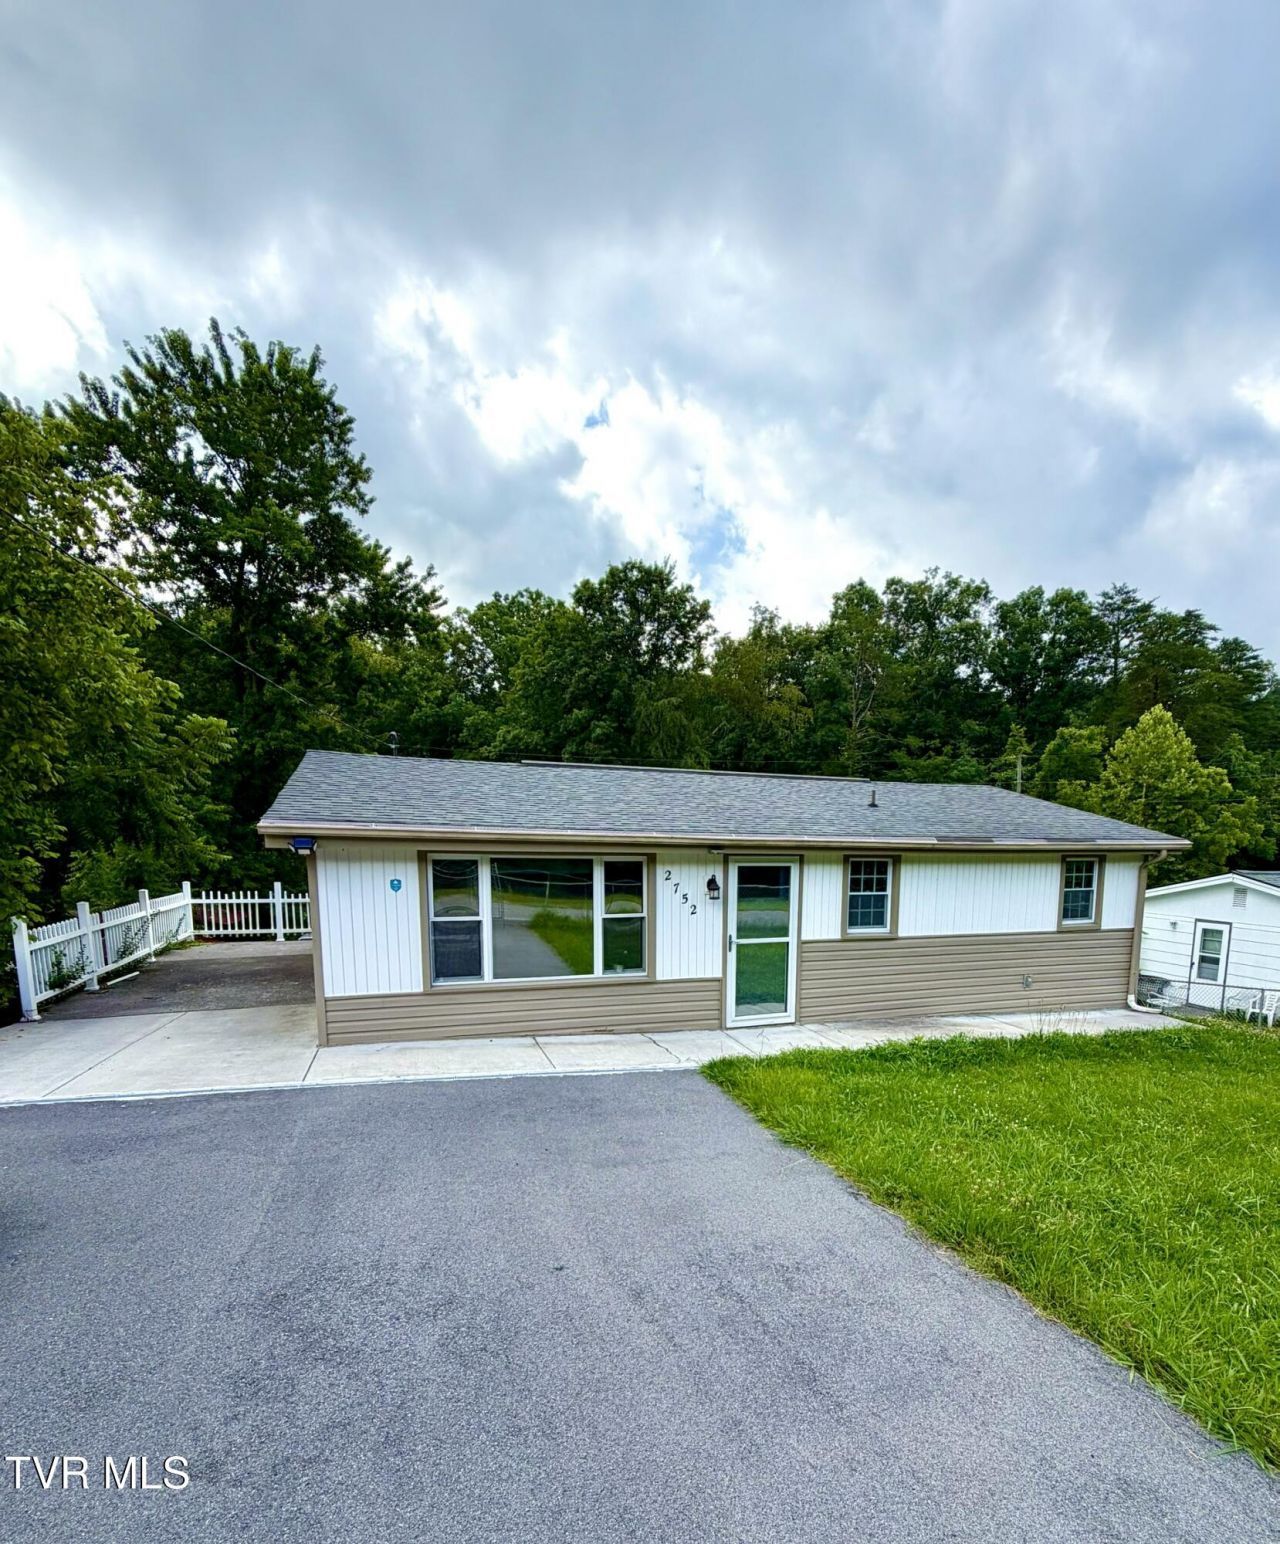
Great 3 bedroom, 1 bath ranch conveniently located near Target and Aldi! Just off of Beason Well Road on Carrollwood Heights. Entire yard is fenced, with a large level backyard with a newly installed back driveway for easy access to basement. House has new energy-efficient windows. Bathroom, kitchen and all flooring has been updated. The space below the patio contains a storage area accessible from the backyard. This low maintenance house is just waiting for you. Buyer/buyer's agent to verify all information.
Property Features
Property Type: Residential - Single Family
Basement: Block, Concrete, Unfinished, Walk-Out Access
Basement: Yes
Cooling: Heat Pump
Heating: Heat Pump
Home Style: Ranch
Lot Size: 0.24 Acres
Roof Type: Shingle
Stories: 1.0
Year Built: 1963
Feature Descriptions
Appliances: Electric Range, Refrigerator
Days on Site: 27
Exterior: Vinyl Siding
Fencing: Back Yard, Front Yard
Flooring: Laminate
Foundation: Block
Interior: Eat-in Kitchen, Remodeled
Laundry: Electric Dryer Hookup, Washer Hookup
Lot Dimensions: 65X175
Parcel Id: 031n C 042.00
Parking: Deeded, Asphalt, Concrete
Rooms Total: 5
Sewer: Septic Tank
Topography: Cleared, Sloped
Utilities: Electricity Connected, Sewer Connected, Water Connected, Cable Connected
Water: Public
Windows: Insulated Windows
Zoning: R 3A
Local Schools
High School: West Ridge
Middle School: Sullivan Heights Middle
Elementary School: Ketron
Listed By / Shown By
Listed By
Agency Name: Blue Ridge Properties
Agency Phone: 423-247-4181
Shown By
Agent Name: Crystal Thacker
Agent Phone: (423) 285-9903
Agency Title: Crye-Leike Real Estate Services

Source: Tennesse Virginia MLS
Estimate Your Payment
Estimated Payment
$ 487.08 per month $430.65 Principal & Interest $0.00 Property Tax (data not provided by mls) $56.44 Homeowner's Insurance
2752 Carrollwood Heights Road | MLS# 9997929
This single family home located at 2752 Carrollwood Heights Road, Kingsport, TN 37660 is currently listed for sale with an asking price of $193,500. This property was built in 1963 and has 3 bedrooms and 1 full baths with 864 sq. ft. Carrollwood Heights Road is located in the N M Dickson Farm subdivision. Search N M Dickson Farm real estate on cthacker.easttnliving.net today.