
BEDS4
BATHS4 full 1 partial
SQUARE FEET4,600
MLS#9997492
STATUSPending
PROPERTY TYPEResidential - Single Family
SUBDIVISIONNot In Subdivision
NEIGHBORHOOD506 - Wise County
Property Description
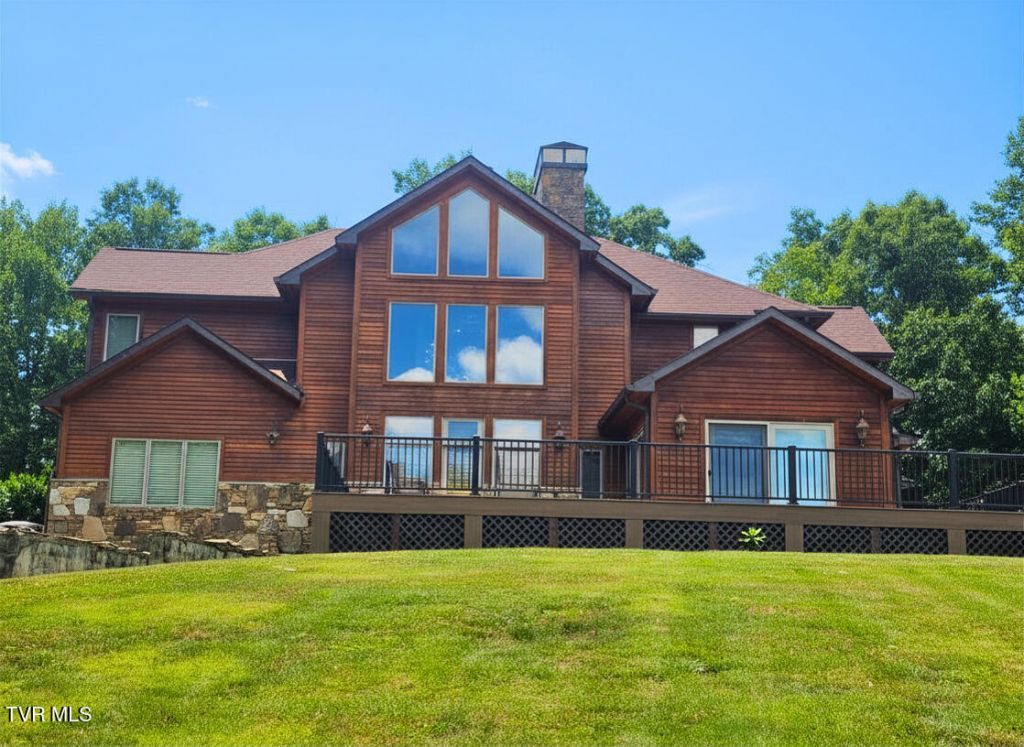
Luxury Mountain Estate on 15 Private Acres with Panoramic Views. Experience mountain living at its finest in this extraordinary custom-built estate offering over 4,600 square feet of beautifully finished living space on 15 private acres. Built in 2011 and thoughtfully designed to maximize comfort, convenience, and breathtaking scenery, this remarkable property showcases stunning long-range mountain views, quality craftsmanship, and an impressive list of amenities throughout. As you enter through one of two gated entrances, a striking stone entryway welcomes you to this exceptional mountain retreat. The home's exterior features attractive red cedar siding and stone, while the interior hosts soaring vaulted ceilings and stunning cherry wood walls in the dramatic two-story living room. The heart of the home is the open-concept living area, where the spacious living room, kitchen, and breakfast nook flow seamlessly together, creating the perfect setting for everyday living and entertaining. A magnificent floor-to-ceiling double-sided stone wood-burning fireplace serves as the focal point, providing warmth and character to multiple living spaces. Expansive windows fill the home with natural light and frame the spectacular mountain views from nearly every angle. The custom kitchen is a chef's dream, featuring beautiful custom cabinetry, granite countertops, stainless steel appliances, double ovens, an elevated dishwasher for added convenience, a warming drawer, and a spacious eat-in breakfast nook. For more formal gatherings, enjoy the separate formal dining room, ideal for hosting family and friends. Designed with accessibility and convenience in mind, the home offers three finished levels connected by an elevator providing access to every floor. The main level features a spacious guest suite, laundry room, half bath, sunroom, and access to the expansive composite deck--perfect for enjoying the incredible mountain views year round. The upper level offers a luxurious oversized primary suite, two additional generously sized bedrooms, and a full bath, providing ample space for family and guests. The fully finished basement expands the living area even further and includes a full bathroom, recreation space, and direct access to the extended single-car garage. Additional features include an attached two-car garage on the main level, central vacuum system, security system, intercom system, ceramic tile bathrooms, custom window treatments, and exceptional mechanical systems including three HVAC units and an efficient Heatmor outdoor wood heating system. Complementing the estate is an impressive 40' x 60' detached workshop featuring both electricity and water service and an RV carport. This versatile structure offers outstanding space for equipment storage, woodworking, automotive projects, recreational vehicles, or a wide range of personal and professional uses, further enhancing the property's exceptional functionality and appeal. For added peace of mind, both the roof and expansive composite deck were replaced in 2023 and a new water heater was installed in 2025. Whether you're relaxing in the sunroom, gathering around the impressive stone fireplace, entertaining on the expansive deck, or simply taking in the breathtaking mountain views, this first time ever on the market, one-of-a-kind property offers luxury, privacy, and functionality in a truly spectacular setting. Rarely does an estate of this caliber become available. Schedule your private showing today and experience mountain living at its absolute finest. Listing price reflects recent market appraisal. Pre-approval/proof of funds required to schedule showings. Buyers and buyers agents to verify the information contained in this listing. Subject to Errors & Omissions.
Property Features
Property Type: Residential - Single Family
Basement: Yes
Basement: Finished, Heated, Plumbed, Walk-Out Access
Cooling: Central Air, Heat Pump
Garage: 3 car attached
Heating: Electric, Heat Pump, Radiant
Home Style: Chalet
Lot Size: 15.68 Acres
Roof Type: Composition, Shingle
Stories: 3.0
Year Built: 2011
Feature Descriptions
Appliances: Cooktop, Dishwasher, Double Oven, Microwave
Association Amenities: Landscaping
Days on Site: 37
Equipment (Other): Dehumidifier, Intercom
Exterior: Stone, Wood Siding, See Remarks
Fireplace: Kitchen, Living Room, Stone
Flooring: Ceramic Tile, Hardwood, Laminate
Foundation: Block
Interior: Central Vacuum, Eat-in Kitchen, Elevator, Entrance Foyer, Garden Tub, Granite Counters, Kitchen Island, Open Floorplan, Pantry, Walk-In Closet(s)
Laundry: Electric Dryer Hookup, Washer Hookup
Lot Dimensions: irregular
Parcel Id: 035978_038345
Parking: Driveway, Attached, Concrete
Rooms Total: 10
Sewer: Septic Tank
Special View Info: Mountain(s)
Structures: Greenhouse, Workshop
Topography: Cleared, Level, Mountainous, Rolling Slope, Wooded
Utilities: Electricity Connected, Phone Connected, Water Connected, Cable Connected
Water: Public
Windows: Double Pane Windows, Window Treatments
Zoning: Residential
Local Schools
High School: Union
Middle School: Union
Elementary School: Union
Listed By / Shown By
Listed By
Agency Name: Ridgeview Real Estate
Agency Phone: 276-328-0055
Shown By
Agent Name: Crystal Thacker
Agent Phone: (423) 285-9903
Agency Title: Crye-Leike Real Estate Services

Source: Tennesse Virginia MLS
Estimate Your Payment
Estimated Payment
$ 1,986.10 per month $1,755.97 Principal & Interest $0.00 Property Tax (data not provided by mls) $230.13 Homeowner's Insurance
2639 Clinch Haven Road | MLS# 9997492
This single family home located at 2639 Clinch Haven Road, Big Stone Gap, VA 24219 is currently listed for sale with an asking price of $789,000. This property was built in 2011 and has 4 bedrooms and 4 full and 1 partial baths with 4600 sq. ft. Clinch Haven Road is located in the Not In Subdivision subdivision. Search Not In Subdivision real estate on cthacker.easttnliving.net today.