
BEDS3
BATHS1 full 1 partial
SQUARE FEET1,498
MLS#9997433
STATUSActive
PROPERTY TYPEResidential - Single Family
SUBDIVISIONNot In Subdivision
NEIGHBORHOOD102 - Bristol VA (County)
Property Description
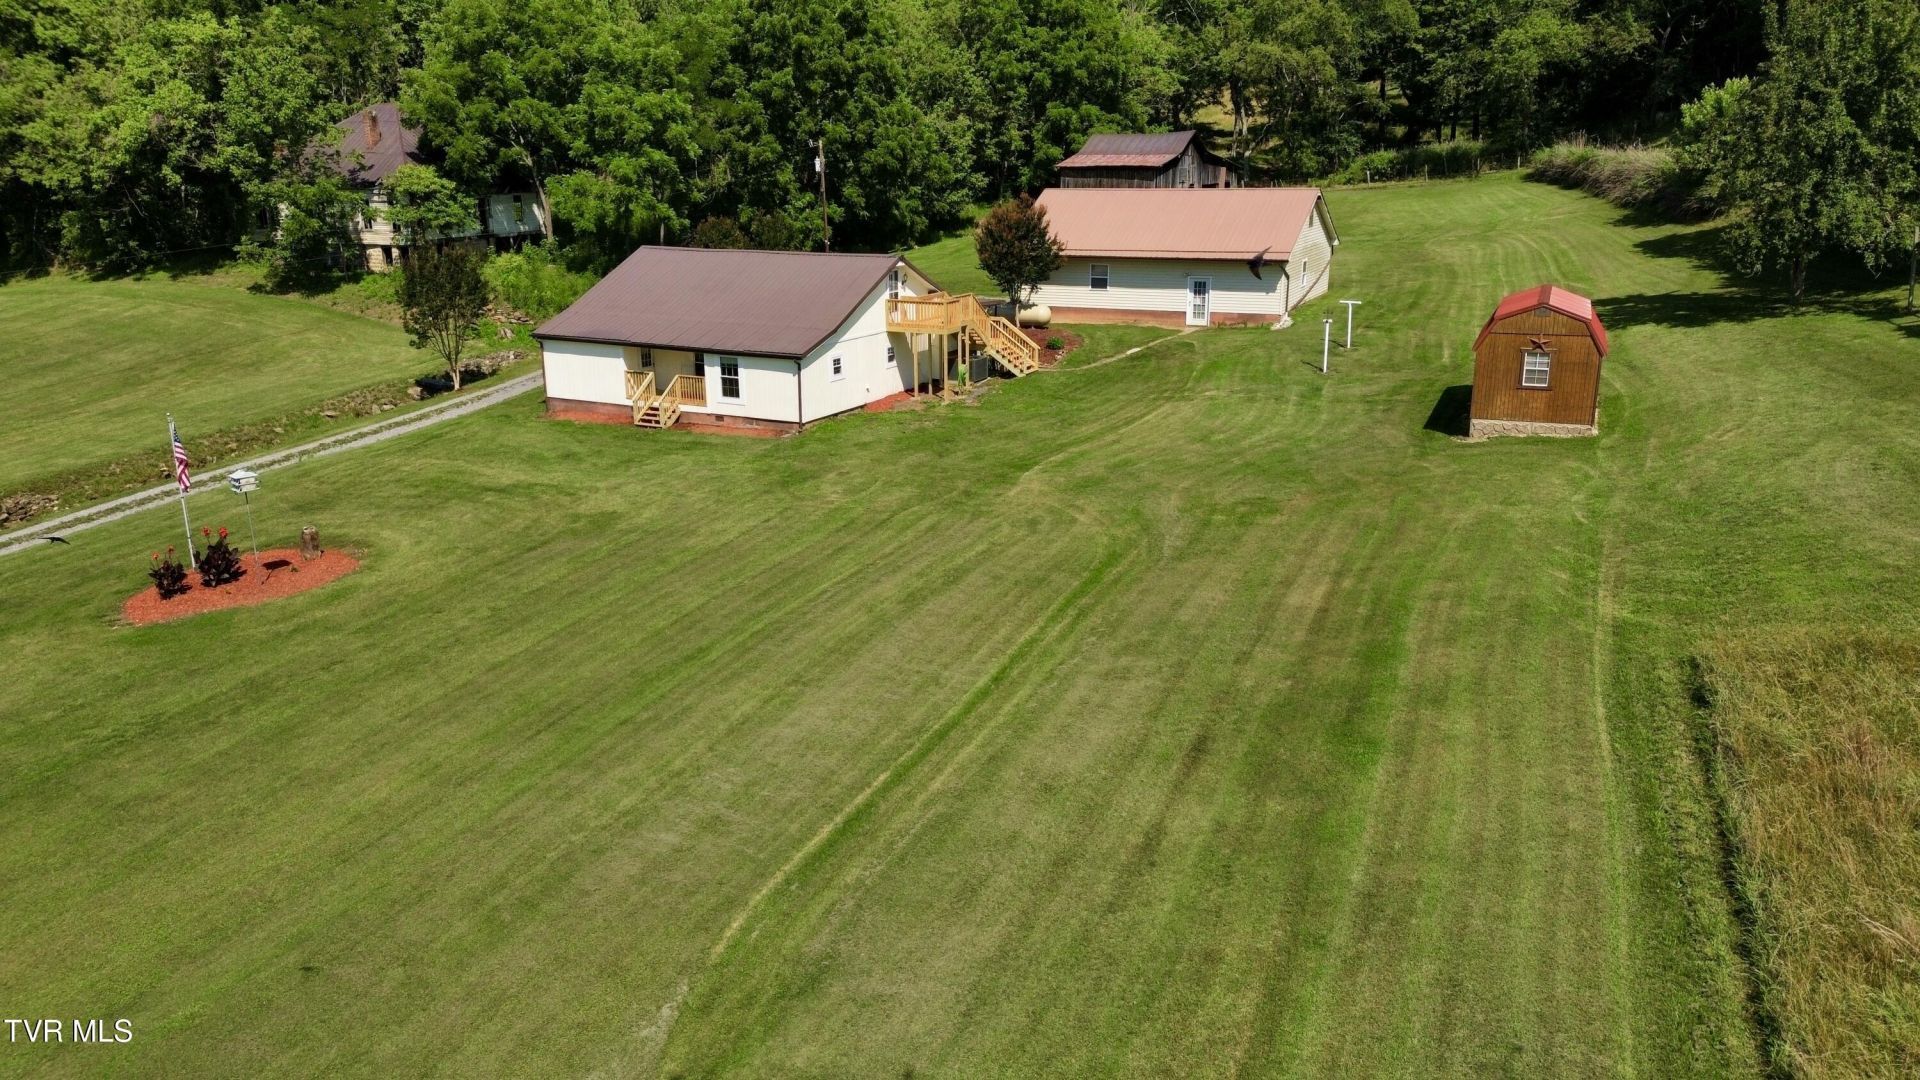
Welcome to your own slice of Southwest Virginia! This charming 3-bedroom, 1.5-bath home offers approximately 1,500 square feet of comfortable living space, carport off the back to park or sit in the shade and has a Generac backup generator installed with two adjoining lots totaling 3.27 cleared acres. Outside, you'll find an impressive 32x40 detached workshop complete with an upstairs loft for additional storage, a 24x44 barn, and an extra outbuilding for all your equipment and hobbies. A spring-fed cistern supplies frost-free spigots conveniently located throughout the property, making it ideal for livestock, gardening, or outdoor projects.Outdoor enthusiasts will love having the Mendota Bicycle Trail right at the foot of the driveway and close to Clinch Mountain National Forrest, while music lovers are just a short 10-minute drive from the legendary Carter Family Fold. If you've been looking for a property that combines country living with exceptional amenities and a prime location, this one is a must-see!
Property Features
Property Type: Residential - Single Family
Basement: Block, Crawl Space
Cooling: Central Air
Garage: 2 car attached
Heating: Central, Forced Air, Propane
Home Style: Cottage
Lot Size: 3.27 Acres
Roof Type: Metal
Stories: 1.5
Year Built: 1934
Feature Descriptions
Appliances: Dishwasher, Dryer, Gas Range, Refrigerator, Washer
Carport Spaces: 3
Days on Site: 39
Exterior: Garden
Exterior: T111,Wood Siding
Flooring: Ceramic Tile, Laminate
Foundation: Block
Interior: Primary Downstairs, Eat-in Kitchen, Laminate Counters
Laundry: Electric Dryer Hookup, Washer Hookup
Lot Dimensions: See Acreage
Parcel Id: 095a1 A 4
Parking: Attached, Detached, Garage Door Opener, Gravel
Rooms Total: 6
Sewer: Septic Tank
Special View Info: Mountain(s), Creek/Stream
Structures: Barn(s), Outbuilding, Shed(s), Storage, Workshop
Topography: Pasture, Rolling Slope
Water: Public, Spring
Windows: Double Pane Windows, Window Treatments
Zoning: CR
Local Schools
High School: John S. Battle
Middle School: Wallace
Elementary School: Valley Institute
Listed By / Shown By
Listed By
Agency Name: Holston Realty, Inc.
Agency Phone: 423-793-8109
Shown By
Agent Name: Crystal Thacker
Agent Phone: (423) 285-9903
Agency Title: Crye-Leike Real Estate Services

Source: Tennesse Virginia MLS
Estimate Your Payment
Estimated Payment
$ 614.20 per month $543.04 Principal & Interest $0.00 Property Tax (data not provided by mls) $71.17 Homeowner's Insurance
2575 Mendota Road | MLS# 9997433
This single family home located at 2575 Mendota Road, Mendota, VA 24270 is currently listed for sale with an asking price of $244,000. This property was built in 1934 and has 3 bedrooms and 1 full and 1 partial baths with 1498 sq. ft. Mendota Road is located in the Not In Subdivision subdivision. Search Not In Subdivision real estate on cthacker.easttnliving.net today.