
BEDS3
BATHS2 full
SQUARE FEET1,464
MLS#9981056
STATUSActive
PROPERTY TYPEResidential - Single Family
SUBDIVISIONNot In Subdivision
NEIGHBORHOOD513 - Lee County
Property Description
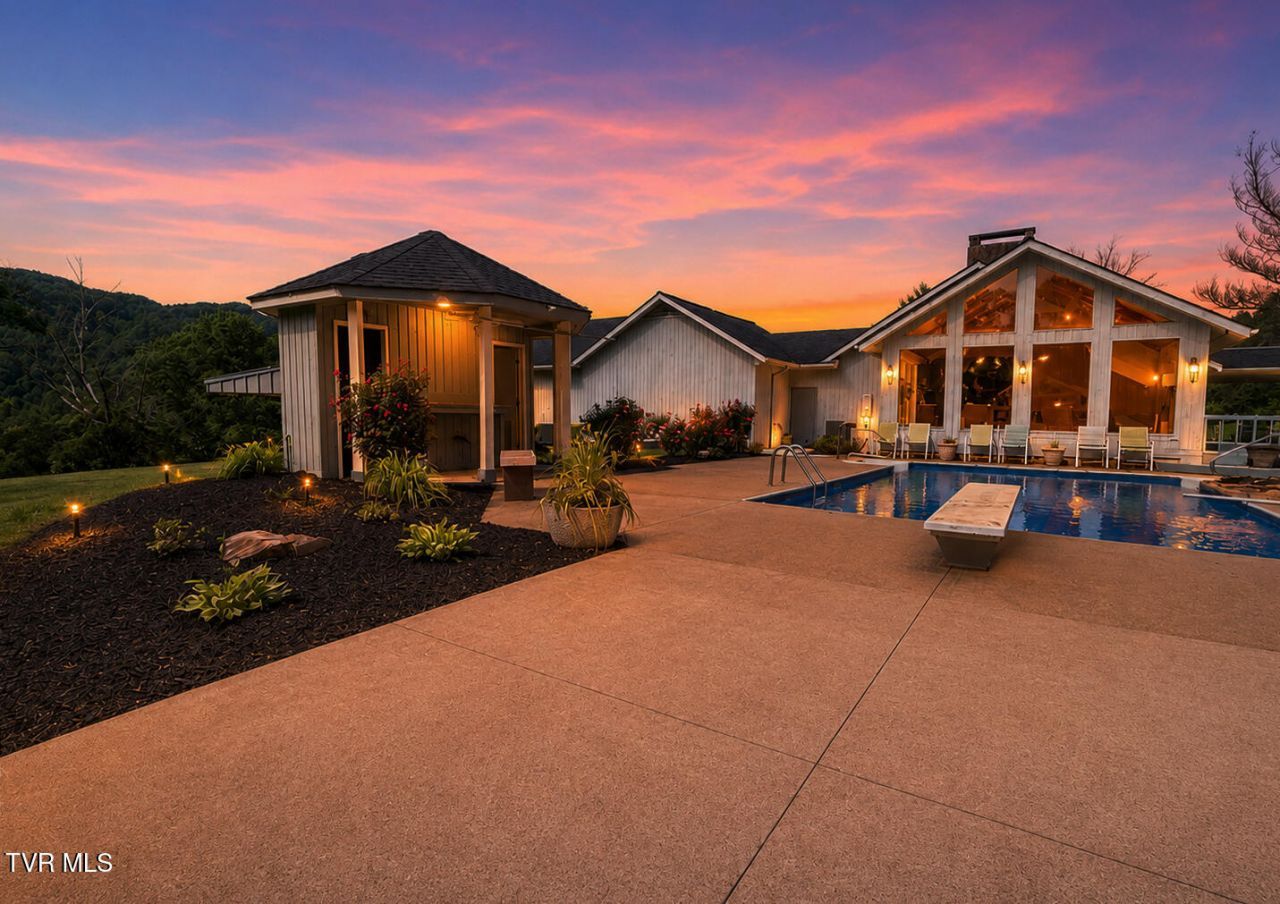
Grand Views, Privacy, & Endless Outdoor Adventure! Escape to your own private retreat with breathtaking views and abundant privacy. Perfect for trail riding, hiking, hunting, or simply enjoy nature, this exceptional property offers the ideal blend of comfort and outdoor living. This beautifully updated contemporary home features 3 bedrooms, 2 baths, and versatile flex space, with extensive recent improvements including new hardwood flooring, ceramic tile, modern light fixtures, and much more. The inviting great room showcases a stunning stone fireplace with gas logs, while the upgraded kitchen offers new stainless-steel appliances, quartz countertops, and stylish finishes throughout. Step into the Florida room, overlooking the outdoor entertainment area, featuring a 16' x 32' inground pool, pool house, covered hot tub area, and spacious rear deck-perfect for relaxing or entertaining family and friends.
Property Features
Property Type: Residential - Single Family
Basement: Crawl Space
Cooling: Heat Pump
Fireplaces: 1
Garage: 3 car attached
Heating: Heat Pump
Home Style: Contemporary
Lot Size: 45.00 Acres
Roof Type: Shingle
Stories: 1.0
Year Built: 1986
Feature Descriptions
Appliances: Dishwasher, Electric Range, Microwave, Refrigerator
Association Amenities: Landscaping
Community Features: Golf
Days on Site: 429
Exterior: Wood Siding
Fireplace: Gas Log, Living Room
Flooring: Ceramic Tile, Hardwood
Foundation: Block
Interior: Entrance Foyer, Remodeled, Soaking Tub, Utility Sink, Walk-In Closet(s)
Laundry: Electric Dryer Hookup, Washer Hookup
Lot Dimensions: 45 Acres
Parcel Id: 35-(A)-80a
Parking: Asphalt, Attached, Garage Door Opener
Pool: In Ground
Rooms Total: 9
Sewer: Private Sewer
Special View Info: Mountain(s)
Structures: Barn(s), Gazebo, Pool House
Swimming Pool: Yes
Topography: Pasture, Wooded
Utilities: Cable Available, Electricity Connected, Propane
Water: Public, Well
Windows: Double Pane Windows, Insulated Windows, Skylight(s)
Zoning: R-1
Local Schools
High School: Lee Co
Middle School: Jonesville
Elementary School: Flatwoods
Listed By / Shown By
Listed By
Agency Name: Fannon Land & Auction
Agency Phone: 276-546-4650
Shown By
Agent Name: Crystal Thacker
Agent Phone: (423) 285-9903
Agency Title: Crye-Leike Real Estate Services

Source: Tennesse Virginia MLS
Estimate Your Payment
Estimated Payment
$ 1,885.41 per month $1,666.95 Principal & Interest $0.00 Property Tax (data not provided by mls) $218.46 Homeowner's Insurance
235 Fisher Road | MLS# 9981056
This single family home located at 235 Fisher Road, Jonesville, VA 24263 is currently listed for sale with an asking price of $749,000. This property was built in 1986 and has 3 bedrooms and 2 full baths with 1464 sq. ft. Fisher Road is located in the Not In Subdivision subdivision. Search Not In Subdivision real estate on cthacker.easttnliving.net today.