
BEDS5
BATHS3 full
SQUARE FEET2,426
MLS#9998842
STATUSActive
PROPERTY TYPEResidential - Single Family
SUBDIVISIONWhisperwood
NEIGHBORHOOD501 - Washington VA
Property Description
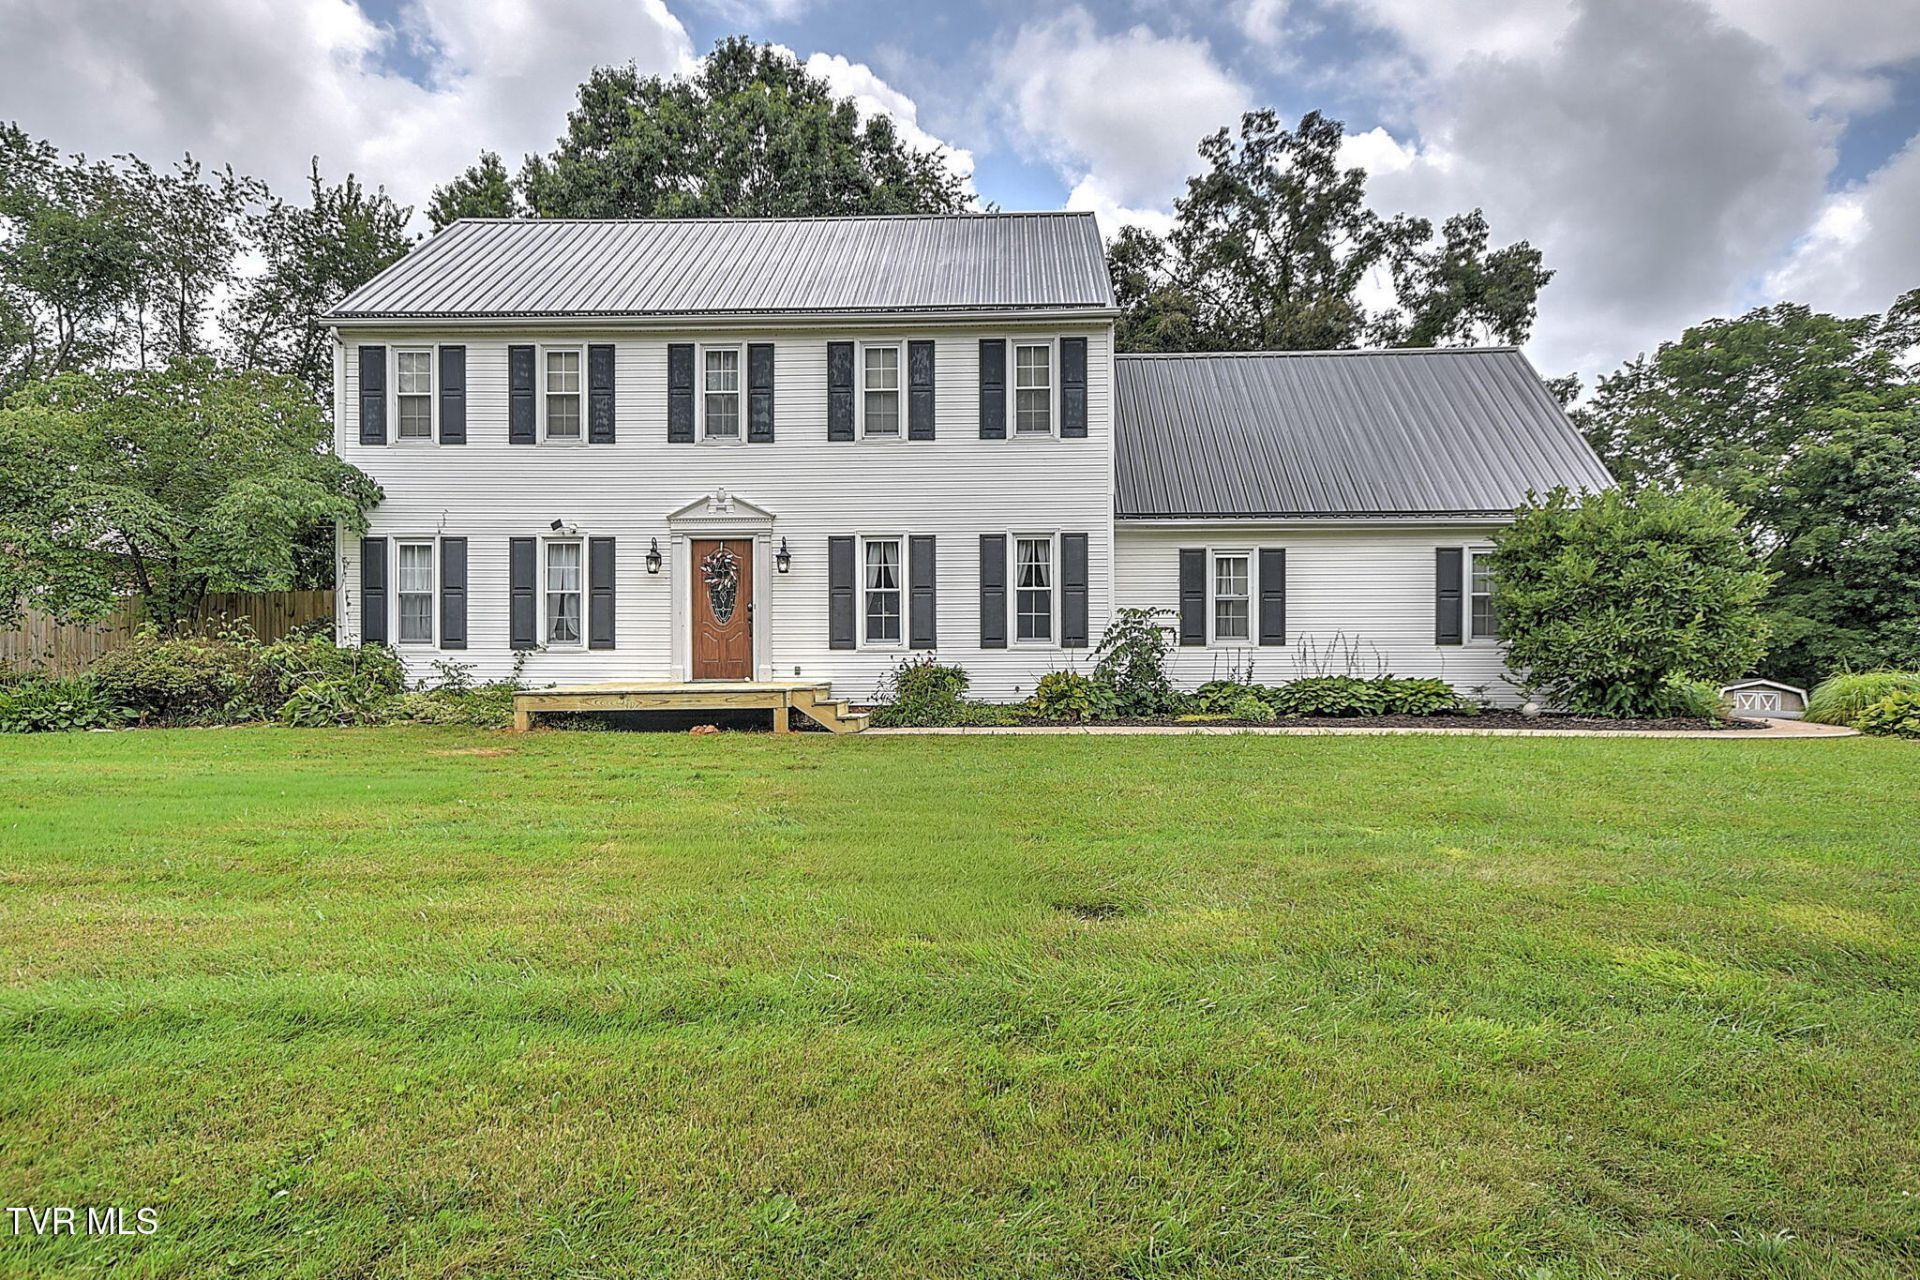
*OPEN HOUSE THURS 8/6 4-6PM*Located in a highly sought-after county neighborhood in Abingdon, this stunning turnkey home offers space, style, and comfort throughout. Boasting 5 bedrooms and 3 full bathrooms, the home features beautiful hardwood floors, a spacious layout, and quality finishes designed for modern living. The seller just installed a brand new metal roof and new front porch stoop!The kitchen is highlighted by gorgeous granite countertops and flows seamlessly into the main living and entertaining areas. Outside, you'll find a level backyard perfect for gatherings, complete with ample entertaining space and a relaxing hot tub. The attached 2-car garage and large outbuilding provides plenty of room for parking and additional storage. With its desirable location, move-in ready condition, and exceptional indoor and outdoor living spaces, this home is the perfect combination of convenience and charm. Septic permit is for 4 bedrooms*All information believed to be accurate but not guaranteed*
Property Features
Property Type: Residential - Single Family
Basement: Crawl Space
Cooling: Heat Pump
Fireplaces: 1
Garage: 2 car attached
Heating: Heat Pump
Home Style: Traditional
Lot Size: 0.58 Acres
Roof Type: Metal
Stories: 3.0
Year Built: 1986
Feature Descriptions
Appliances: Dishwasher, Microwave, Range, Refrigerator
Association Amenities: Spa/Hot Tub
Days on Site: 7
Exterior: Vinyl Siding
Fencing: Back Yard, Full
Fireplace: Gas Log, Living Room
Flooring: Carpet, Hardwood, Laminate, Tile
Foundation: Block
Interior: Granite Counters, Kitchen/Dining Combo, Pantry
Laundry: Electric Dryer Hookup, Washer Hookup
Lot Dimensions: 160 x 151 x 164 x 162
Parcel Id: 125d 1 3
Parking: Driveway, Asphalt, Attached, Garage Door Opener
Rooms Total: 12
Sewer: Septic Tank
Structures: Outbuilding
Topography: Level
Water: Public
Windows: Double Pane Windows
Zoning: R-1
Local Schools
High School: Abingdon
Middle School: E. B. Stanley
Elementary School: Abingdon
Listed By / Shown By
Listed By
Agency Name: Holston Realty, Inc.
Agency Phone: 423-793-8109
Shown By
Agent Name: Crystal Thacker
Agent Phone: (423) 285-9903
Agency Title: Crye-Leike Real Estate Services

Source: Tennesse Virginia MLS
Estimate Your Payment
Estimated Payment
$ 1,107.58 per month $979.25 Principal & Interest $0.00 Property Tax (data not provided by mls) $128.33 Homeowner's Insurance
20004 Avondale Road | MLS# 9998842
This single family home located at 20004 Avondale Road, Abingdon, VA 24211 is currently listed for sale with an asking price of $440,000. This property was built in 1986 and has 5 bedrooms and 3 full baths with 2426 sq. ft. Avondale Road is located in the Whisperwood subdivision. Search Whisperwood real estate on cthacker.easttnliving.net today.