
BEDS4
BATHS3 full
SQUARE FEET3,164
MLS#712469
STATUSActive
PROPERTY TYPEResidential - Single Family
Property Description
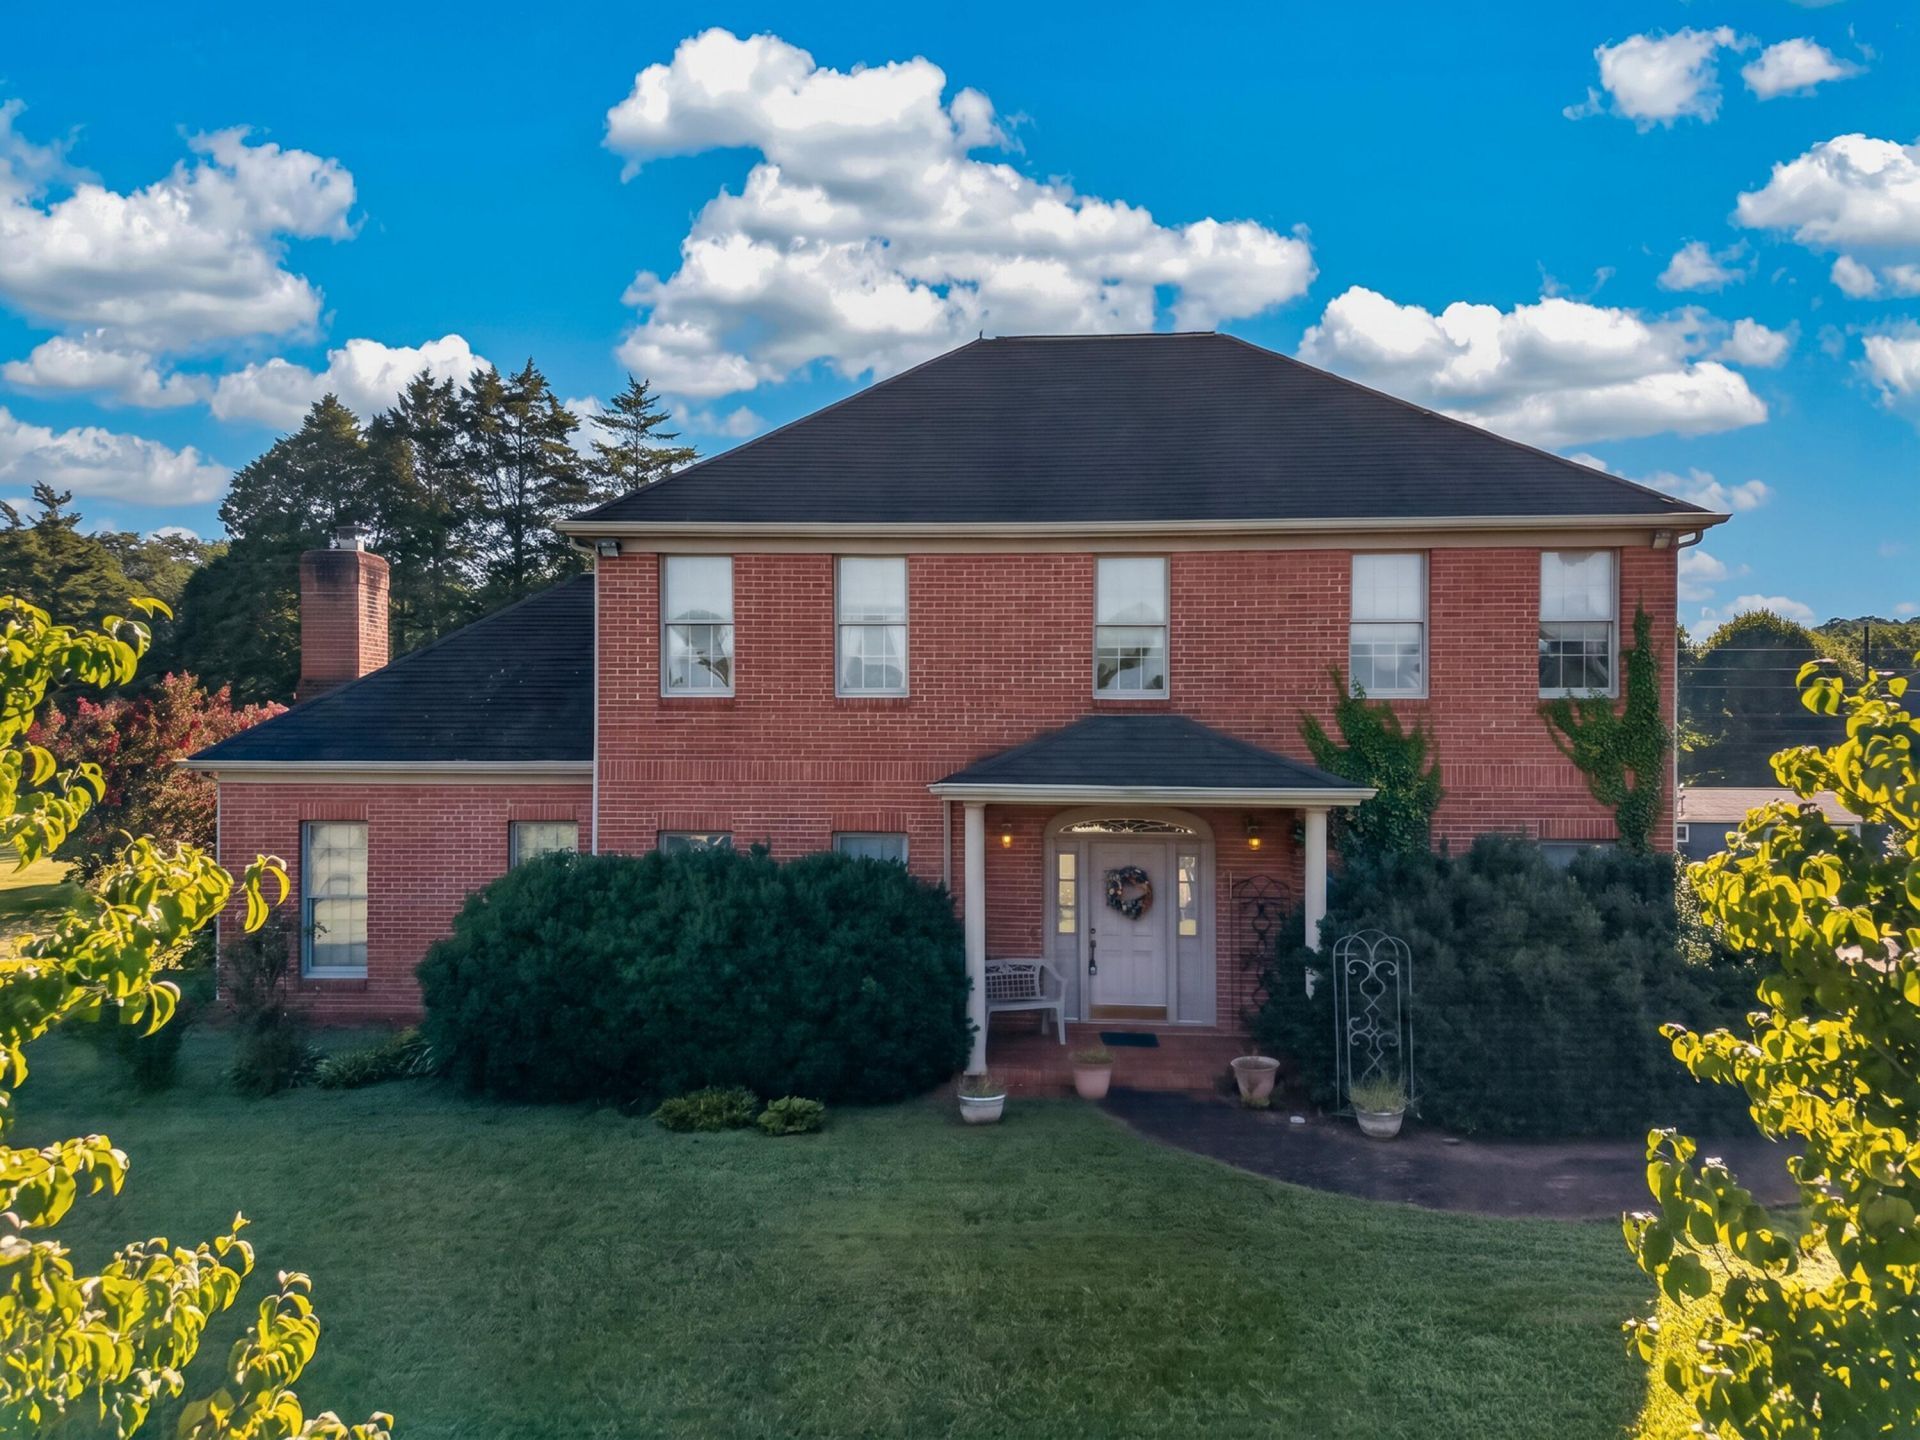
Spacious 2 story full brick home with 4 bedrooms, 3 full baths on a level double lot on .96 acres located in Brooks Landing Subdivision in Rogersville. It has 3,164 square feet of living space plus a workshop with over 600 sq. ft. of heated living space . The main bedroom is on the second level but there is a bedroom and bath on the main level. Large laundry room off of the kitchen. Kitchen has a gas burner stove . Extra high ceilings in the living room with gas fireplace. Floors are hardwood , tile and carpet throughout. Large walk-in closets with shelves for extra space. Formal dining room and eat in kitchen. It has a large recreational room over the two car attached garage with switchback staircases. Enclosed sunroom off the kitchen and living room with a large patio outside to enjoy some privacy. There is an office or sitting room off the main foyer entrance. The master bedroom is massive with double vanities, a jetted tub and a shower. The bedroom has a sitting room that could also be used as an office area, or a nursery. The other two bedrooms upstairs share a jack and Jill bathroom. This is a beautiful home with plenty of private space around you and NO HOA's.
Property Features
Property Type: Residential - Single Family
Cooling: Central Air, Heat Pump, Gas, Dual, Ceiling Fan(s)
Fireplaces: 1
Garage: 2 car attached
Heating: Heat Pump, Dual Fuel, Natural Gas
Home Style: Traditional
Lot Size: 0.96 Acres
Roof Type: Shingle
Stories: 2.0
Year Built: 1992
Feature Descriptions
Appliances: Double Oven, Refrigerator, Microwave, Gas Water Heater, Gas Range, Dishwasher
Days on Site: 1
Exterior: Rain Gutters, Storage
Exterior: Brick
Fireplace: Gas Log, Propane, Living Room
Flooring: Carpet, Tile, Hardwood
HOA Y/N: No
Interior: Breakfast Bar, Solid Surface Counters, Walk-In Closet(s), Tray Ceiling(s), Soaking Tub, Recessed Lighting, Pantry, Kitchen Island, High Ceilings, Eat-in Kitchen, Entrance Foyer, Crown Molding, Ceiling Fan(s), Bookcases
Laundry: Gas Dryer Hookup, Washer Hookup, Main Level, Laundry Room
Lot: Back Yard, Paved, Level, Landscaped, Front Yard, Corner Lot, Cleared
Lot Dimensions: 241/177/231/177
Outbuildings: Garage(s), Workshop
Parcel #: 112M D 02300 000
Porch/Patio/Deck: Covered, Patio, Front Porch
Rooms Total: 13
Sewer: Septic Tank
Water: Public
Windows: Blinds, Tilt Windows, Window Treatments, Double Pane Windows, Drapes
Listed By / Shown By
Listed By
Agency Name: RE/MAX Real Estate Ten Midtown
Agency Phone: (423) 581-8881
Shown By
Agent Name: Crystal Thacker
Agent Phone: (423) 285-9903
Agency Title: Crye-Leike Real Estate Services

Source: Lakeway MLS
Estimate Your Payment
Estimated Payment
$ 1,157.68 per month $1,023.54 Principal & Interest $0.00 Property Tax (data not provided by mls) $134.14 Homeowner's Insurance
200 Brooks Landing Circle | MLS# 712469
This single family home located at 200 Brooks Landing Circle, Rogersville, TN 37857 is currently listed for sale with an asking price of $459,900. This property was built in 1992 and has 4 bedrooms and 3 full baths with 3164 sq. ft. Search Rogersville real estate on cthacker.easttnliving.net today.