
BEDS3
BATHS1 full 1 partial
SQUARE FEET1,956
MLS#9996276
STATUSActive
PROPERTY TYPEResidential - Single Family
SUBDIVISIONWoodland Hills
NEIGHBORHOOD501 - Washington VA
Property Description
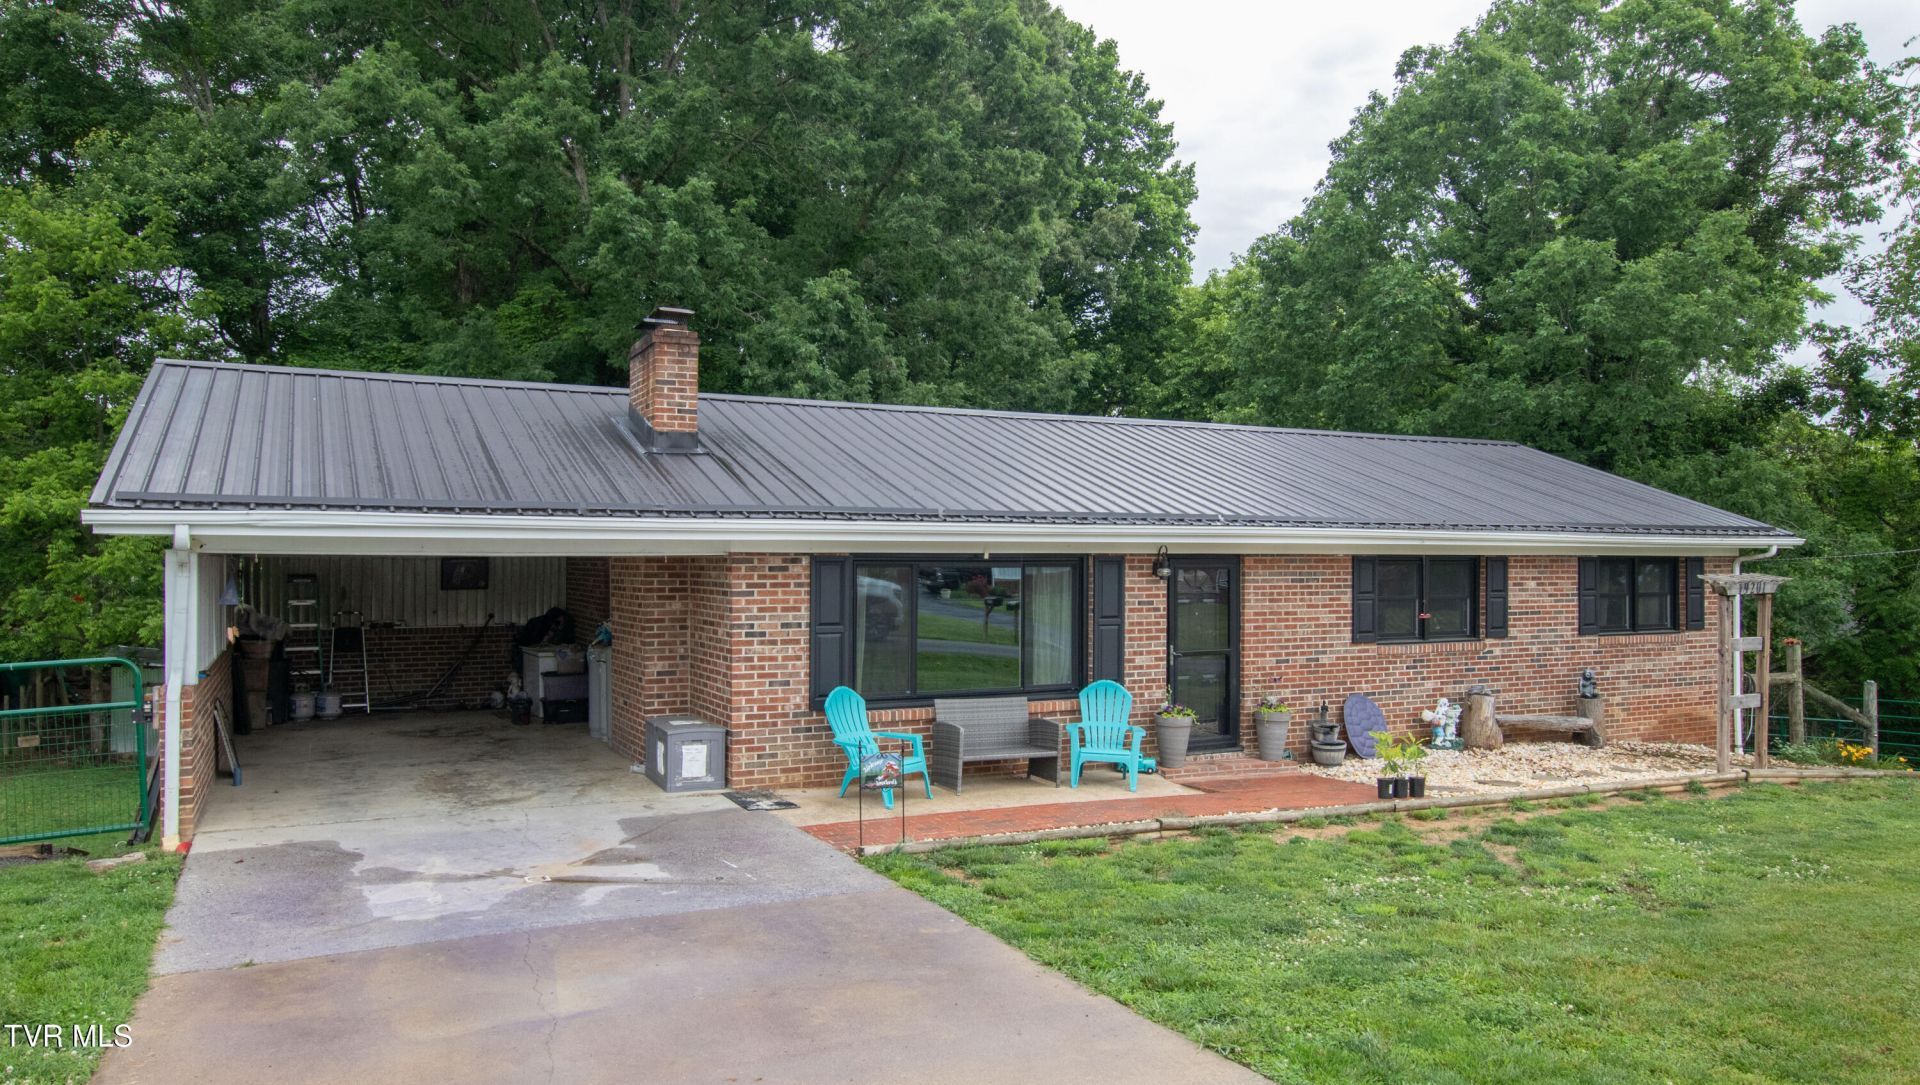
Price adjusted to $325,000 -- a great value in Abingdon's Woodland Hills neighborhood. This charming ranch offers an open layout with spacious living and dining areas, plus an eat-in kitchen with granite countertops . The main level features 3 bedrooms and 1.5 baths , with additional finished space downstairs for a den, bedroom, or flex use.A 24??32 detached garage provides excellent car, boat, or RV storage, and the fenced backyard is perfect for pets or outdoor enjoyment . Conveniently located near the Virginia Creeper Trail, Martha Washington Inn, South Holston Lake, Barter Theatre, dining, and shopping -- everything Abingdon is known for is just minutes away .A nice home in a desirable area -- don't miss this opportunity.
Property Features
Property Type: Residential - Single Family
Basement: Exterior Entry, Full, Partially Finished
Basement: Yes
Cooling: Heat Pump
Fireplaces: 1
Garage: 2
Heating: Heat Pump
Home Style: Ranch
Lot Size: 0.41 Acres
Roof Type: Metal
Stories: 1.0
Year Built: 1971
Feature Descriptions
Appliances: Dishwasher, Electric Range, Microwave, Refrigerator
Association Amenities: Landscaping
Carport Spaces: 1
Days on Site: 63
Exterior: Brick
Fencing: Back Yard
Fireplace: Gas Log, Great Room, Masonry
Flooring: Hardwood, Other
Foundation: Block
Interior: Eat-in Kitchen, Granite Counters, Kitchen Island, Open Floorplan
Laundry: Electric Dryer Hookup, Washer Hookup
Lot Dimensions: 119 x 150
Parcel Id: 103a5 1 A 52
Parking: RV Access/Parking, Asphalt, Carport, Detached
Rooms Total: 7
Sewer: Septic Tank
Structures: Garage(s), Outbuilding
Topography: Sloped
Utilities: Electricity Connected, Propane, Water Connected, Cable Connected
Water: Public
Windows: Insulated Windows, Storm Window(s)
Zoning: Residential, Limited
Local Schools
High School: Abingdon
Middle School: E. B. Stanley
Elementary School: Abingdon
Listed By / Shown By
Listed By
Agency Name: The Mahaffey Agency
Agency Phone: 276-628-5003
Shown By
Agent Name: Crystal Thacker
Agent Phone: (423) 285-9903
Agency Title: Crye-Leike Real Estate Services

Source: Tennesse Virginia MLS
Estimate Your Payment
Estimated Payment
$ 818.10 per month $723.31 Principal & Interest $0.00 Property Tax (data not provided by mls) $94.79 Homeowner's Insurance
19201 Moulin Street | MLS# 9996276
This single family home located at 19201 Moulin Street, Abingdon, VA 24210 is currently listed for sale with an asking price of $325,000. This property was built in 1971 and has 3 bedrooms and 1 full and 1 partial baths with 1956 sq. ft. Moulin Street is located in the Woodland Hills subdivision. Search Woodland Hills real estate on cthacker.easttnliving.net today.