
BEDS4
BATHS3 full
SQUARE FEET2,557
MLS#9998907
STATUSActive
PROPERTY TYPEResidential - Single Family
SUBDIVISIONStone Mountain
NEIGHBORHOOD501 - Washington VA
Property Description
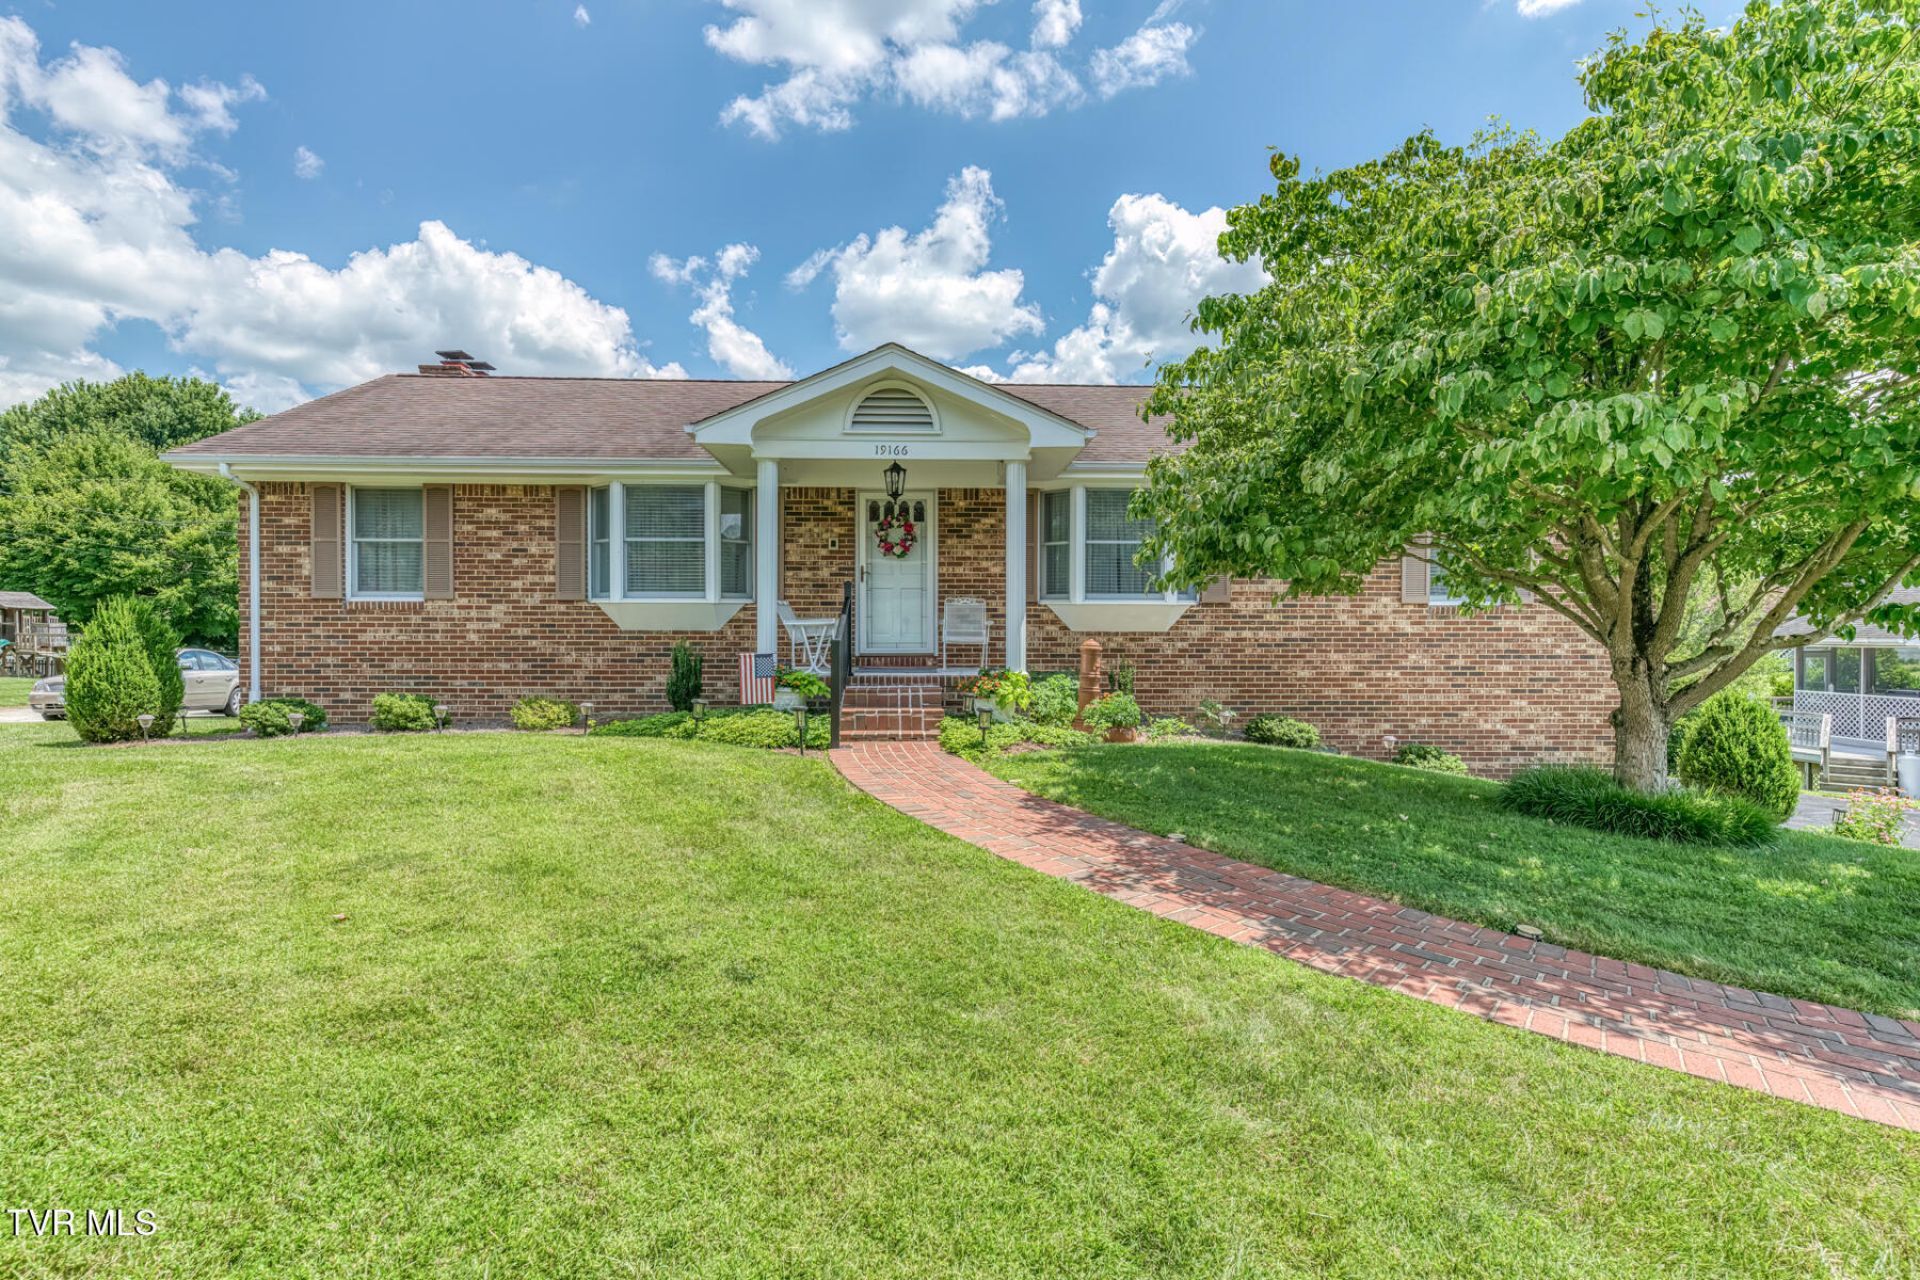
Have you been searching for a home with two separate living areas? This spacious home offers a versatile layout that's perfect for multi-generational living, entertaining, or accommodating guests.The main level features a large living room, formal dining room, an eat-in kitchen, three bedrooms, and two full bathrooms. Beautiful hardwood floors flow throughout much of the main level, creating a warm and inviting atmosphere. The open layout provides plenty of space for family gatherings and everyday living. Step out from the kitchen onto the deck, the perfect spot to enjoy your morning coffee while watching the sunrise.The finished lower level includes its own living room, bedroom, kitchen, and walk-out access, offering endless possibilities as a guest suite, in-law quarters, or additional living space.Storage is abundant throughout the home, including the oversized two-car garage with a convenient laundry area. Situated on a large lot in the highly desirable Stone Mountain Estates, this property combines space, comfort, and flexibility in a fantastic location.Don't miss your opportunity to see this beautiful home--schedule your showing today before it's gone! All information deemed reliable but not guaranteed. Buyer and buyer's agent to verify all information obtained from tax records.
Property Features
Property Type: Residential - Single Family
Basement: Finished, Walk-Out Access, Workshop
Basement: Yes
Cooling: Ceiling Fan(s), Central Air, Heat Pump
Fireplaces: 1
Garage: 2
Heating: Central, Fireplace(s)
Home Style: Ranch
Lot Size: 0.33 Acres
Roof Type: Shingle
Stories: 2.0
Year Built: 1977
Feature Descriptions
Appliances: Cooktop, Dishwasher, Electric Range, Refrigerator
Days on Site: 5
Equipment (Other): Intercom
Exterior: Garden
Exterior: Brick
Fireplace: Basement, Kitchen, Living Room
Flooring: Carpet, Hardwood
Foundation: Block
Interior: Eat-in Kitchen, Kitchen/Dining Combo, Laminate Counters, Open Floorplan, Remodeled, See Remarks
Laundry: Electric Dryer Hookup, Washer Hookup
Lot Dimensions: 96x149
Parcel Id: 082b 1 72
Parking: Driveway, Garage Door Opener
Rooms Total: 10
Sewer: Septic Tank
Special View Info: Mountain(s)
Structures: Outbuilding
Topography: Level
Utilities: Electricity Connected, Water Connected, Cable Connected
Water: Public
Windows: Insulated Windows
Zoning: Residential, General
Local Schools
High School: Abingdon
Middle School: E. B. Stanley
Elementary School: Greendale
Listed By / Shown By
Listed By
Agency Name: KW Bristol
Agency Phone: 423-225-2703
Shown By
Agent Name: Crystal Thacker
Agent Phone: (423) 285-9903
Agency Title: Crye-Leike Real Estate Services

Source: Tennesse Virginia MLS
Estimate Your Payment
Estimated Payment
$ 1,006.64 per month $890.00 Principal & Interest $0.00 Property Tax (data not provided by mls) $116.64 Homeowner's Insurance
19166 Stone Mountain Road | MLS# 9998907
This single family home located at 19166 Stone Mountain Road, Abingdon, VA 24210 is currently listed for sale with an asking price of $399,900. This property was built in 1977 and has 4 bedrooms and 3 full baths with 2557 sq. ft. Stone Mountain Road is located in the Stone Mountain subdivision. Search Stone Mountain real estate on cthacker.easttnliving.net today.