
BEDS4
BATHS3 full 2 partial
SQUARE FEET3,700
MLS#9999128
STATUSActive
PROPERTY TYPEResidential - Single Family
SUBDIVISIONMountcastle Hills
NEIGHBORHOOD302 - NE Johnson City
Property Description
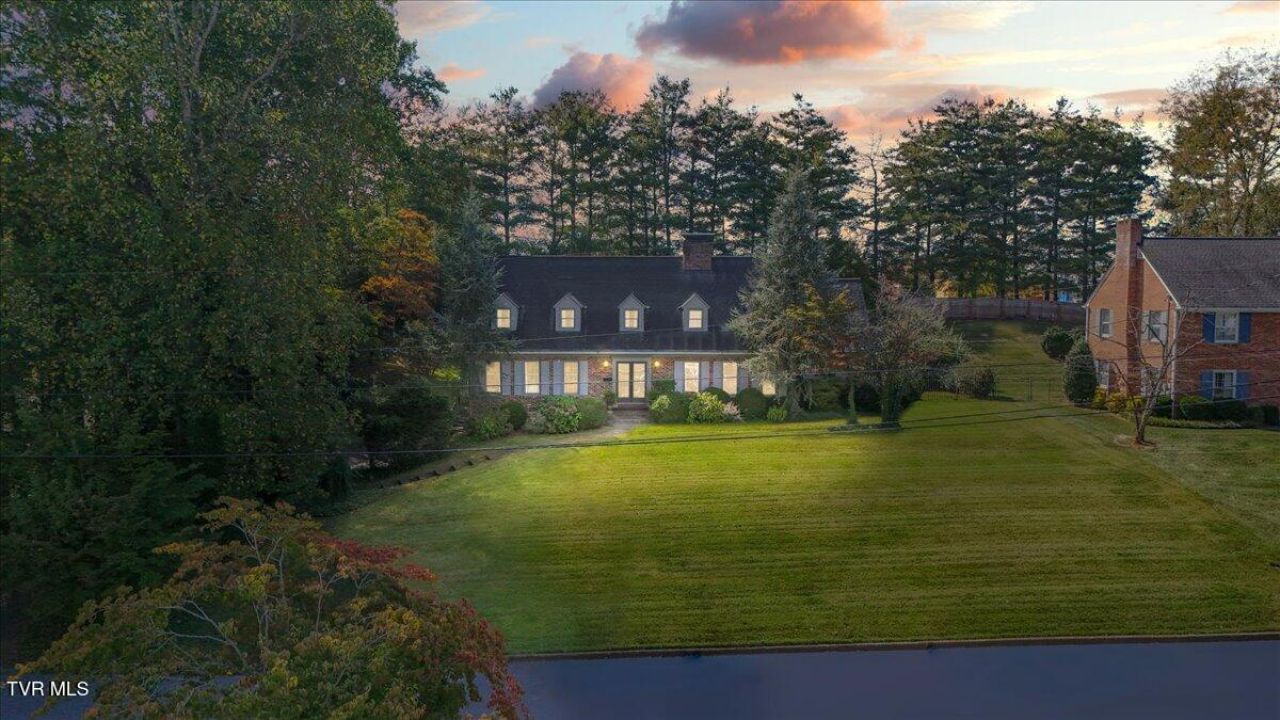
Welcome to this timeless 4-bedroom, 3 full and 2 half bath Colonial Williamsburg-style home nestled in the highly sought-after Mountcastle Hills subdivision and zoned for the desirable Fairmont Elementary School. Constructed with imported handmade brick, this beautifully crafted residence blends classic character with thoughtful updates, all situated on a private, park-like setting of over half an acre. Enjoy the serenity of mature trees and lush landscaping while being just moments from premier shopping, dining, and everyday conveniences--close enough to walk!Step inside the welcoming brick foyer and discover a home filled with warmth and architectural charm, including hardwood floors, exposed wood beams, and elegant dentil crown molding. The formal living room offers the perfect space for a sophisticated sitting room or home office, while the spacious formal dining room is filled with natural light and is ideal for hosting family gatherings and special occasions.The well-appointed kitchen features marble countertops, a hand-crafted kitchen island with beautiful custom details, a built-in gas cooktop, a large built-in oven, and a unique serving bar that opens into the den, allowing guests to gather at the bar while meals and refreshments are conveniently served from the kitchen--an ideal setup for entertaining. A cheerful breakfast area with beautiful lighting creates the perfect spot to start your day, while the oversized sunroom is bathed in natural light and offers peaceful views of the private backyard. Just off the sunroom, you'll find an updated laundry room and convenient half bath.At the heart of the home, the cozy den features a fireplace and built-in bar, creating an inviting space to relax or entertain family and friends. Down the hall is an additional beautifully updated half bath with marble countertops, along with the generously sized main-level primary suite complete with its own charming en suite bath.Upstairs, you'll find three spacious bedrooms, each with its own fun bonus closet--perfect for a reading nook, play space, extra storage, or simply a delightful surprise waiting to be discovered. Two beautifully remodeled full bathrooms feature stylish finishes, updated fixtures, and timeless design, offering comfort and convenience for family and guests.The lower level includes a two-car drive-under garage with abundant storage space for hobbies, tools, or seasonal items.Outside, the private backyard is truly a retreat. Enjoy the fenced yard, mature trees, beautiful landscaping, and expansive patio designed for outdoor entertaining. A charming playhouse/cabana adds even more appeal and versatility to this peaceful outdoor oasis.This exceptional home offers timeless craftsmanship, abundant character, generous living spaces, and an unbeatable location in one of the area's most desirable neighborhoods. Combining classic Williamsburg charm with everyday comfort and convenience, this is a rare opportunity to own a truly special home in Mountcastle Hills.(2078R/1872S)
Property Features
Property Type: Residential - Single Family
Basement: Yes
Basement: Garage Door, Interior Entry, Walk-Out Access
Cooling: Central Air
Fireplaces: 1
Garage: 2 car attached
Heating: Central, Fireplace(s), Heat Pump
Home Style: Colonial, Traditional
Lot Size: 0.51 Acres
Roof Type: Shingle
Stories: 3.0
Year Built: 1965
Feature Descriptions
Appliances: Built-In Electric Oven, Cooktop, Dishwasher, Disposal
Exterior: Brick, HardiPlank Type
Exterior: See Remarks
Fencing: Back Yard, Privacy
Fireplace: Den, Gas Log
Flooring: Brick, Carpet, Ceramic Tile, Hardwood
Interior: Primary Downstairs, Bar, Built-in Features, Eat-in Kitchen, Entrance Foyer, Kitchen Island, Marble Counters, Walk-In Closet(s)
Laundry: Electric Dryer Hookup, Washer Hookup
Lot Dimensions: 138 X 162.45
Parcel Id: 038o B 007.00
Parking: Driveway, Asphalt, Attached, Garage Door Opener
Rooms Total: 14
Sewer: Public Sewer
Structures: Cabana
Topography: Level, Sloped
Utilities: Cable Available, Electricity Connected, Natural Gas Connected, Phone Available, Sewer Connected, Water Connected
Water: Public
Zoning: R
Local Schools
High School: Science Hill
Middle School: Indian Trail
Elementary School: Fairmont
Listed By / Shown By
Listed By
Agency Name: REMAX Checkmate, Inc. Realtors
Agency Phone: 423-282-0432
Shown By
Agent Name: Crystal Thacker
Agent Phone: (423) 285-9903
Agency Title: Crye-Leike Real Estate Services

Source: Tennesse Virginia MLS
Estimate Your Payment
Estimated Payment
$ 1,885.41 per month $1,666.95 Principal & Interest $0.00 Property Tax (data not provided by mls) $218.46 Homeowner's Insurance
1905 Sherwood Drive | MLS# 9999128
This single family home located at 1905 Sherwood Drive, Johnson City, TN 37601 is currently listed for sale with an asking price of $749,000. This property was built in 1965 and has 4 bedrooms and 3 full and 2 partial baths with 3700 sq. ft. Sherwood Drive is located in the Mountcastle Hills subdivision. Search Mountcastle Hills real estate on cthacker.easttnliving.net today.