
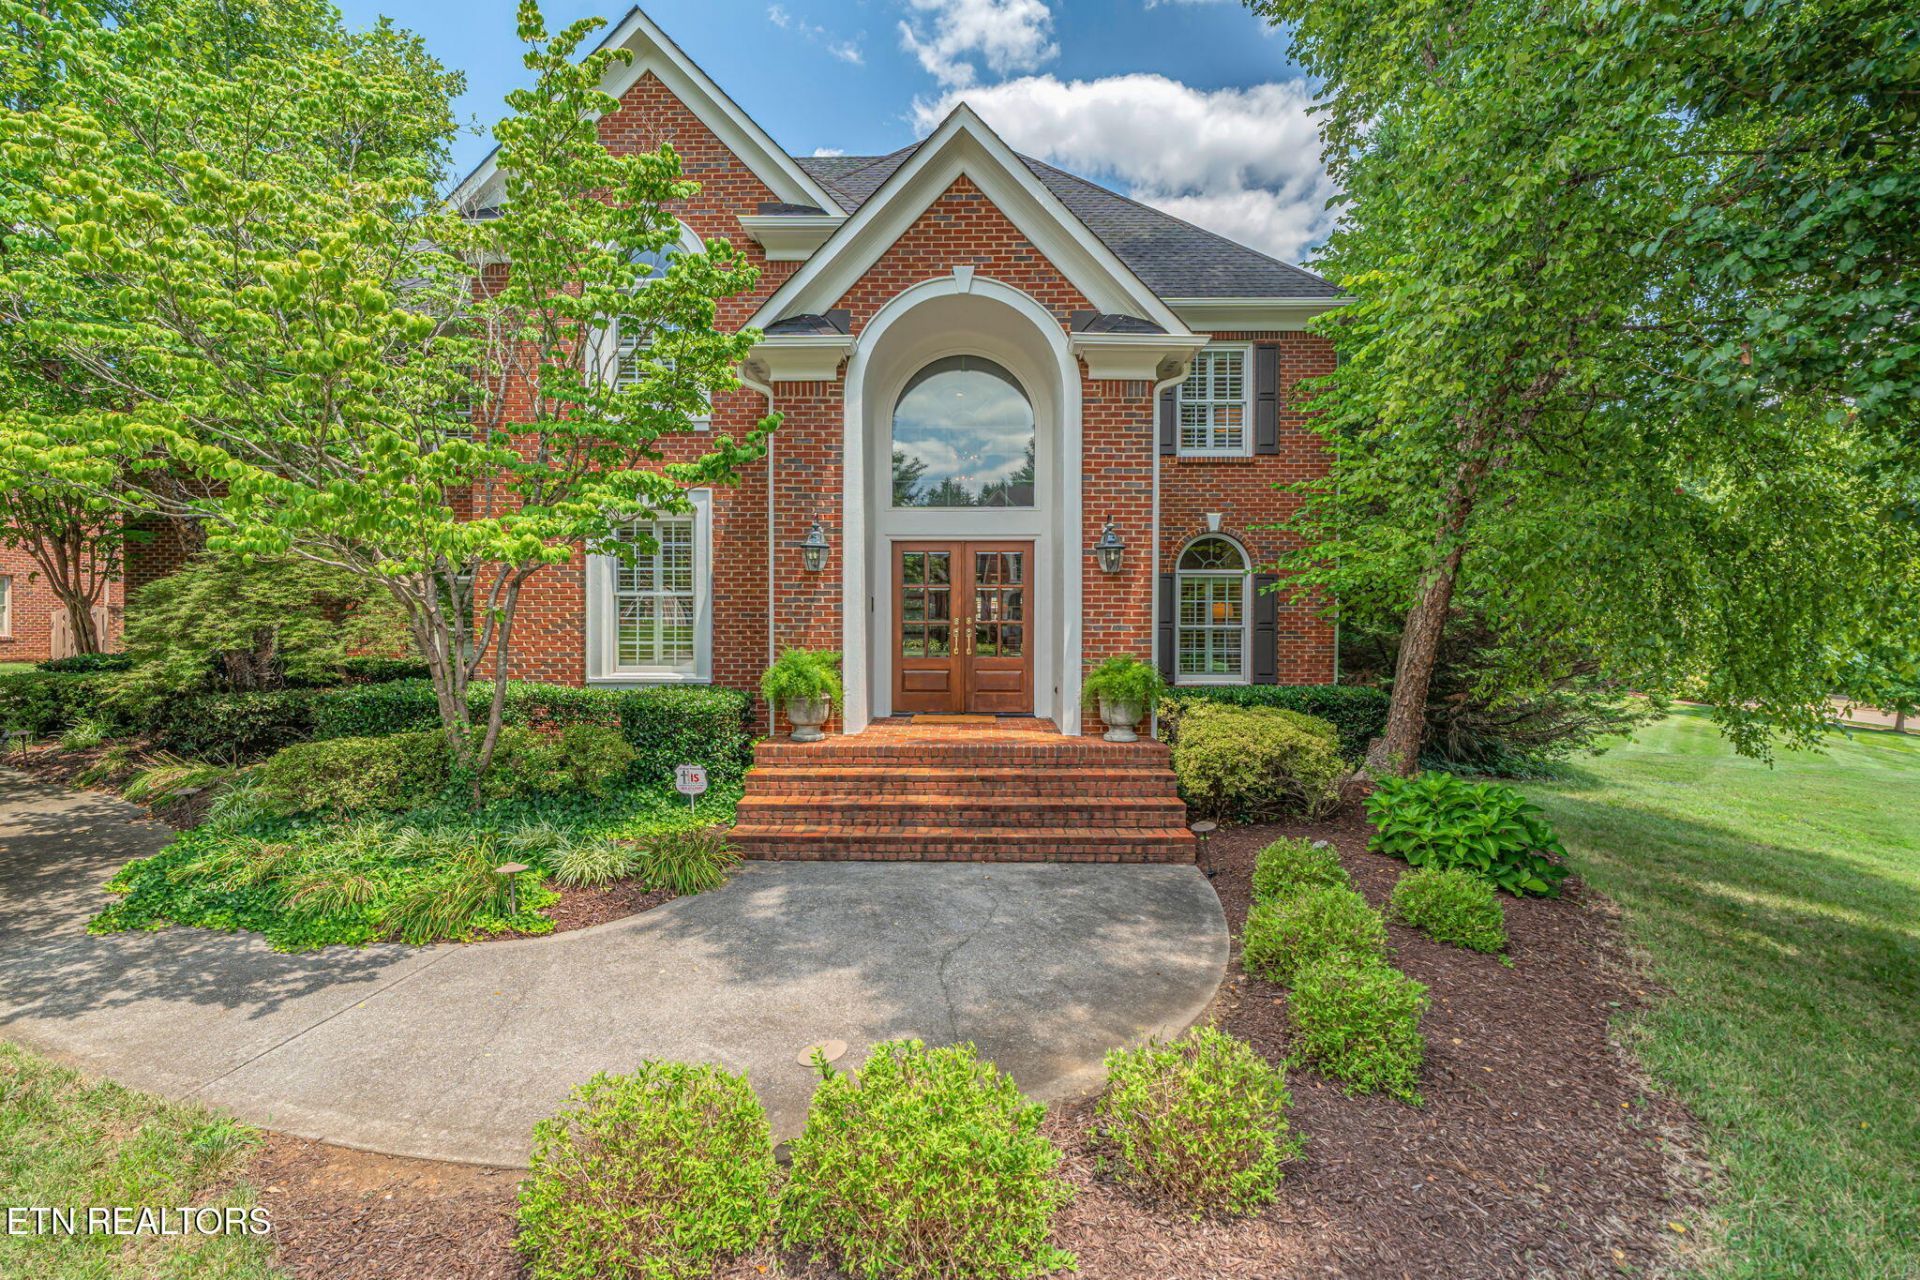
BEDS4
BATHS3 full 1 partial
SQUARE FEET4,094
MLS#1350575
STATUSActive
PROPERTY TYPEResidential - Single Family
SUBDIVISIONSherwood Of Whittington Creek
NEIGHBORHOODKnox County - 1
Property Description
Welcome to one of the most sought-after neighborhoods, where exceptional amenities and an unbeatable location come together. This spacious home offers 4 bedrooms, 3.5 baths, plus a versatile fifth bedroom or bonus room--perfect for a playroom, home office, or media space.The heart of the home is the large, open kitchen, seamlessly connecting to the main living areas and ideal for both everyday living and entertaining. Step outside to the private patio, offering the perfect space to relax or host family and friends.A three car garage provides ample storage, while the neighborhood's incredible amenities are just a short walk away, including the community pool, tennis courts, and playground. This is a rare opportunity to enjoy space, convenience, and an exceptional lifestyle in one of the area's most desirable communities.
Property Features
Property Type: Residential - Single Family
Cooling: Central Cooling, Ceiling Fan(s)
Fireplaces: 2
Fuel Type: Electric, Gas
Garage: 3 car attached
Heating: Central, Natural Gas, Electric
Home Style: Traditional
Lot Size: 0.37 Acres
Year Built: 2003
Amenities
Walk-In Closet(s)
Cathedral Ceiling(s)
Kitchen Island
Wet Bar
Eat-in Kitchen
Feature Descriptions
Appliances: Tankless Water Heater, Gas Range, Dishwasher, Disposal, Microwave, Range, Refrigerator, Self Cleaning Oven
Association/Condo Fee: 100/Monthly
Association Amenities: Swimming Pool, Tennis Courts, Club House, Playground
Community Features: Sidewalks
Days on Site: 1
Exterior: Brick
Fireplace: Gas Log
Flooring: Carpet, Hardwood, Tile
HOA Y/N: Yes
Lot: Corner Lot
Parcel #: 145ID001
Parking: Attached, Main Level
Security Features: Smoke Detector
Sewer: Public Sewer
Special View Info: Other
SQFT Total: 4094
Swimming Pool: Yes
View: Other
Water: Public
Local Schools
High School: Bearden
Middle School: West Valley
Elementary School: Blue Grass
Listed By / Shown By
Listed By
Agency Name: Keller Williams Realty
Shown By
Agent Name: Crystal Thacker
Agent Phone: (423) 285-9903
Agency Title: Crye-Leike Real Estate Services

Source: East Tennessee REALTORS
Estimate Your Payment
Estimated Payment
$ 3,146.54 per month $2,781.96 Principal & Interest $0.00 Property Tax (data not provided by mls) $364.58 Homeowner's Insurance
1840 Regents Park Rd | MLS# 1350575
This single family home located at 1840 Regents Park Rd, Knoxville, TN 37922 is currently listed for sale with an asking price of $1,250,000. This property was built in 2003 and has 4 bedrooms and 3 full and 1 partial baths with 4094 sq. ft. Regents Park Rd is located in the Sherwood Of Whittington Creek subdivision. Search Sherwood Of Whittington Creek real estate on cthacker.easttnliving.net today.