
BEDS4
BATHS2 full
SQUARE FEET3,021
MLS#1337849
STATUSActive
PROPERTY TYPEResidential - Single Family
SUBDIVISIONPt Of Tract 12
NEIGHBORHOODLee County - 23
Property Description
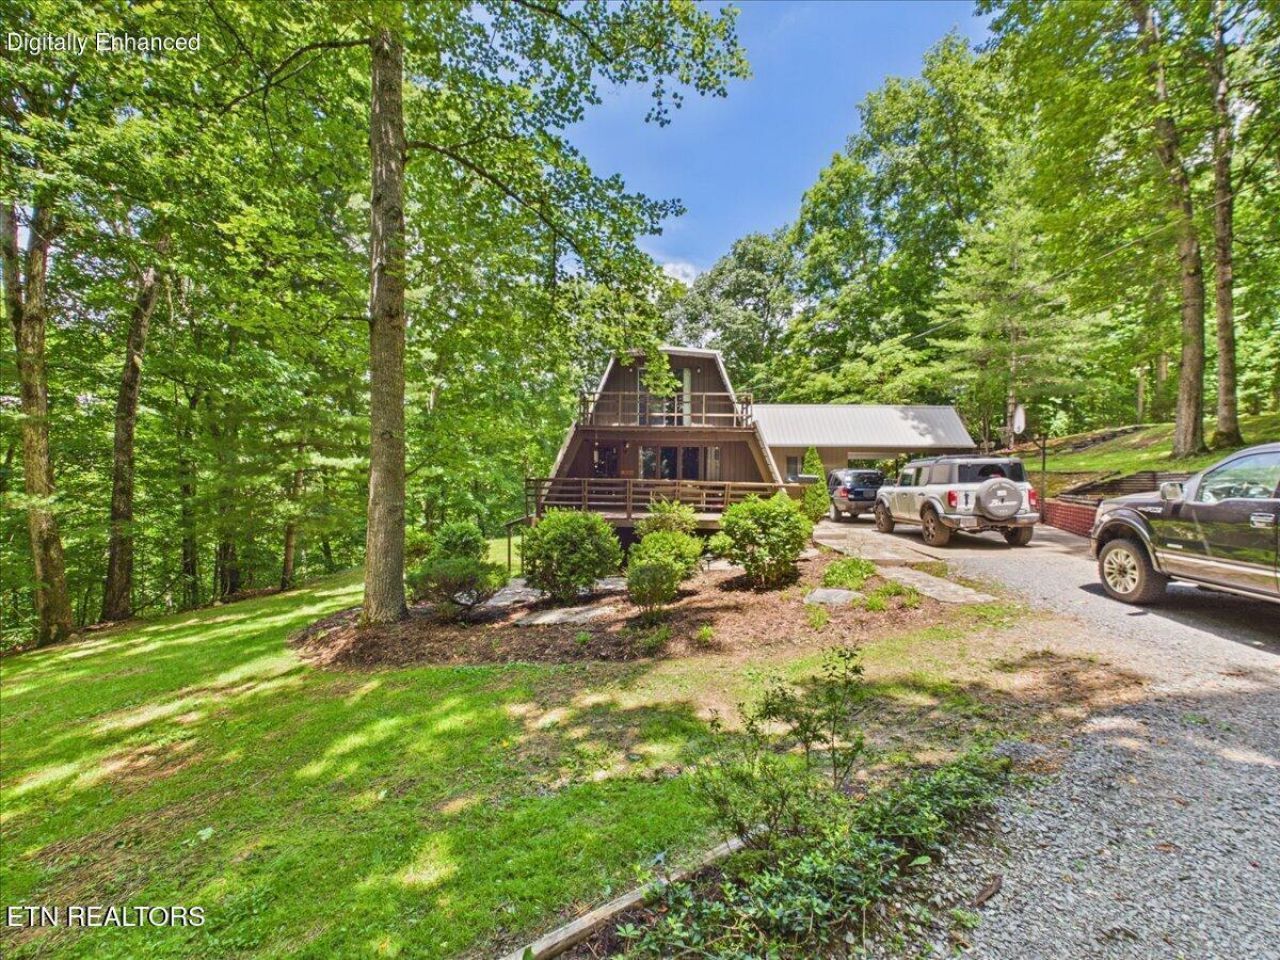
Welcome to this private, wooded property in Jonesville, VA! This unique 3BR/2BA modified A-frame offers a two-story design with basement and over 3,000 sq ft of living space. Features include double-insulated walls, a high-efficiency Trane HVAC system, Buck stove for supplemental heat, and a portable whole-house generator connected to a new 200-amp service.Exterior highlights include durable corrugated steel roofing and recently installed gutter guards. Inside, enjoy updated appliances, a newer water heater, and a chairlift for easy basement access. The lower level, formerly a recording studio, includes a control room, office space, and laundry area--ideal for work or creative use.Situated on a second lot, the property also includes a 30' x 36' pole barn with concrete floors, 9-10 ft ceilings, and 110/220 electric--perfect for a workshop or business. Well-maintained septic system recently pumped.First time on the market--don't miss this one-of-a-kind property offering privacy, versatility, and character!
Property Features
Property Type: Residential - Single Family
Basement: Yes
Cooling: Central Cooling, Ceiling Fan(s)
Fireplaces: 1
Fuel Type: Gas
Heating: Central, Natural Gas, Other
Home Style: Other, A-Frame
Lot Size: 0.63 Acres
Year Built: 1976
Amenities
Pantry
Breakfast Bar
Eat-in Kitchen
Balcony
Feature Descriptions
Appliances: Dryer, Microwave, Range, Refrigerator, Washer
Association Amenities: Other
Days on Site: 105
Exterior: Steel, Other, Metal Siding, Frame
Fireplace: Wood Burning, Other, Wood Burning Stove
Flooring: Carpet, Hardwood
HOA Y/N: Yes
Lot: Private, Wooded
Parcel #: 52D-(2)-12A
Parking: Detached
Sewer: Other
Special View Info: Mountain View, Countr
SQFT Total: 3021
View: Mountain View, Country Setting, Wooded
Water: Public
Wooded: Yes
Listed By / Shown By
Listed By
Agency Name: Turn Key Realty
Shown By
Agent Name: Crystal Thacker
Agent Phone: (423) 285-9903
Agency Title: Crye-Leike Real Estate Services

Source: East Tennessee REALTORS
Estimate Your Payment
Estimated Payment
$ 979.20 per month $865.75 Principal & Interest $0.00 Property Tax (data not provided by mls) $113.46 Homeowner's Insurance
183 Lantz Drive | MLS# 1337849
This single family home located at 183 Lantz Drive, Jonesville, VA 24263 is currently listed for sale with an asking price of $389,000. This property was built in 1976 and has 4 bedrooms and 2 full baths with 3021 sq. ft. Lantz Drive is located in the Pt Of Tract 12 subdivision. Search Pt Of Tract 12 real estate on cthacker.easttnliving.net today.