
BEDS3
BATHS3 full
SQUARE FEET2,642
MLS#9989788
STATUSPending
PROPERTY TYPEResidential - Single Family
SUBDIVISIONOverlook
NEIGHBORHOOD501 - Washington VA
Property Description
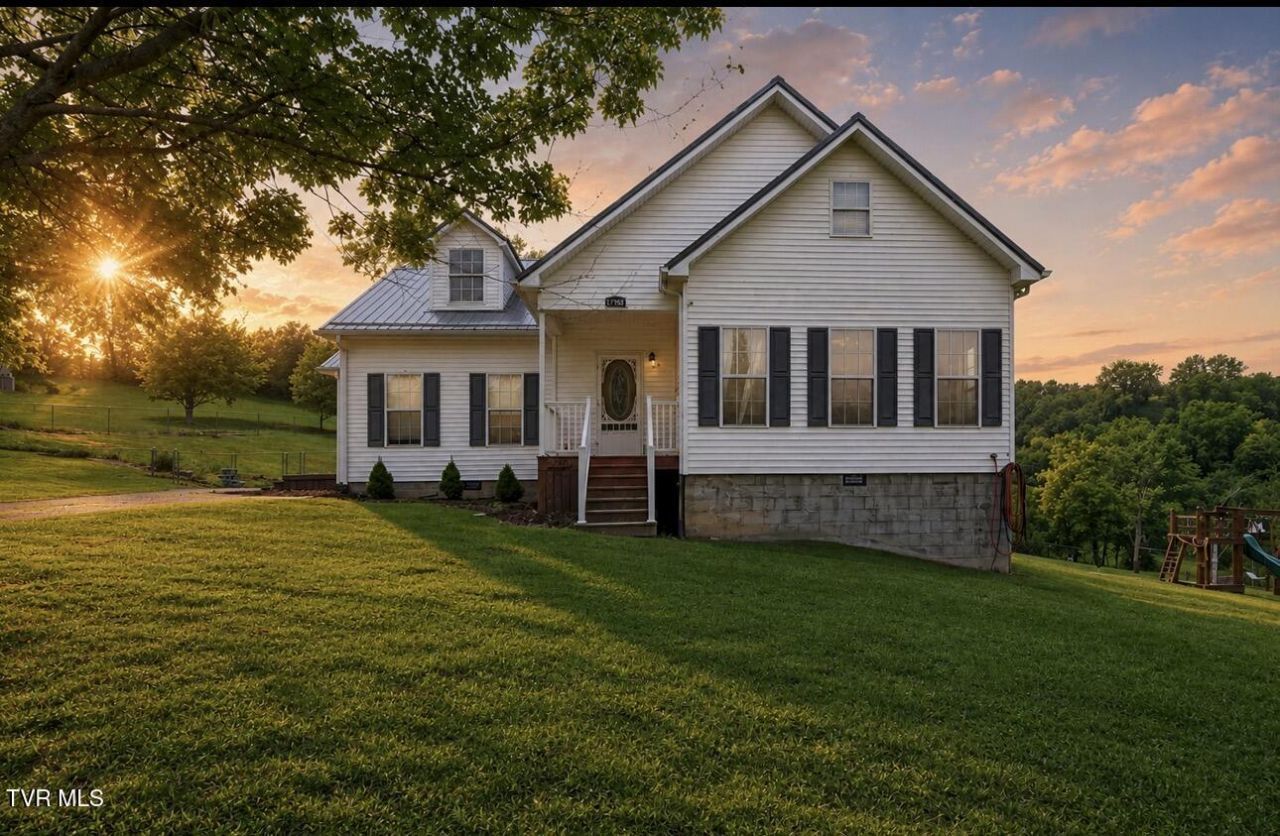
House is back on market at no fault of Sellers. Experience country living at it's finest in this beautifully designed home set in a peaceful countryside. The cozy living room centers around a charming fireplace, creating the perfect gathering spot. The stunning kitchen boasts new custom Dekton countertops with new ceramic tile flooring. The kitchen if fully equipped with stainless steel appliances, including a refrigerator, dishwasher, stove, and microwave. An open floor plan seamlessly connects the kitchen, dining area, and living room, making it an excellent space for entertaining. The floors in the living area are 3/4'' solid Tigerwood hardwood. From the dining area, enjoy a peaceful view of the countryside through French doors that open onto a Trex deck-ideal for relaxing or hosting guests. The main-level primary bedroom offers comfort and convenience with full ensuite bathroom featuring a full bath with dual sinks, and a spacious walk-in closet. A second bedroom is also located on the first floor, just steps away from another full bathroom. Upstairs you'll find a generously sized bedroom with it's own ensuite bath, complete with an updated tub and shower. The floors in all bedrooms are pre engineered bamboo. The second level also hosts a bonus room that could be a second living room space or entertainment area. This house is located on 4.34 acres with a fenced yard with endless possibilities. Despite the secluded feel, this property is just minutes from Abingdon's historic downtown shopping, dining, and theater options. Enjoy the perfect balance of quiet country living with modern convenience-schedule your tour today. The sellers are offering a $5,000.00 concession on any updates.
Property Features
Property Type: Residential - Single Family
Basement: Crawl Space
Cooling: Ceiling Fan(s), Central Air, Heat Pump
Fireplaces: 1
Heating: Fireplace(s), Heat Pump, Propane
Home Style: Other
Lot Size: 4.34 Acres
Roof Type: Metal
Stories: 2.0
Year Built: 2007
Feature Descriptions
Appliances: Dishwasher, Electric Range, Microwave, Refrigerator, Wine Refigerator
Association Amenities: Landscaping
Days on Site: 212
Exterior: Vinyl Siding
Fencing: Back Yard, Front Yard
Fireplace: Living Room
Flooring: Ceramic Tile, Hardwood
Foundation: Block
Interior: Primary Downstairs, Built-in Features, Kitchen Island, Kitchen/Dining Combo, Open Floorplan, Pantry, Remodeled, Soaking Tub, Utility Sink, Walk-In Closet(s)
Lot Dimensions: 189.093
Parcel Id: 081-7-7
Parking: Driveway, Gravel
Rooms Total: 6
Sewer: Septic Tank
Special View Info: Mountain(s)
Structures: Outbuilding
Topography: Level, Sloped
Utilities: Electricity Available, Electricity Connected, Propane, Sewer Available, Water Available, Water Connected, Cable Connected
Water: Public
Windows: Single Pane Windows
Zoning: A1
Local Schools
High School: Abingdon
Middle School: E. B. Stanley
Elementary School: Greendale
Listed By / Shown By
Listed By
Agency Name: Highlands Real Estate Sea Glass
Agency Phone: 276-676-2221
Shown By
Agent Name: Crystal Thacker
Agent Phone: (423) 285-9903
Agency Title: Crye-Leike Real Estate Services

Source: Tennesse Virginia MLS
Estimate Your Payment
Estimated Payment
$ 1,182.85 per month $1,045.79 Principal & Interest $0.00 Property Tax (data not provided by mls) $137.05 Homeowner's Insurance
17968 Overlook Dr | MLS# 9989788
This single family home located at 17968 Overlook Dr, Abingdon, VA 24210 is currently listed for sale with an asking price of $469,900. This property was built in 2007 and has 3 bedrooms and 3 full baths with 2642 sq. ft. Overlook Dr is located in the Overlook subdivision. Search Overlook real estate on cthacker.easttnliving.net today.