
BEDS3
BATHS2 full
SQUARE FEET1,456
MLS#9988920
STATUSActive
PROPERTY TYPEResidential - Single Family
SUBDIVISIONNot In Subdivision
NEIGHBORHOOD501 - Washington VA
Property Description
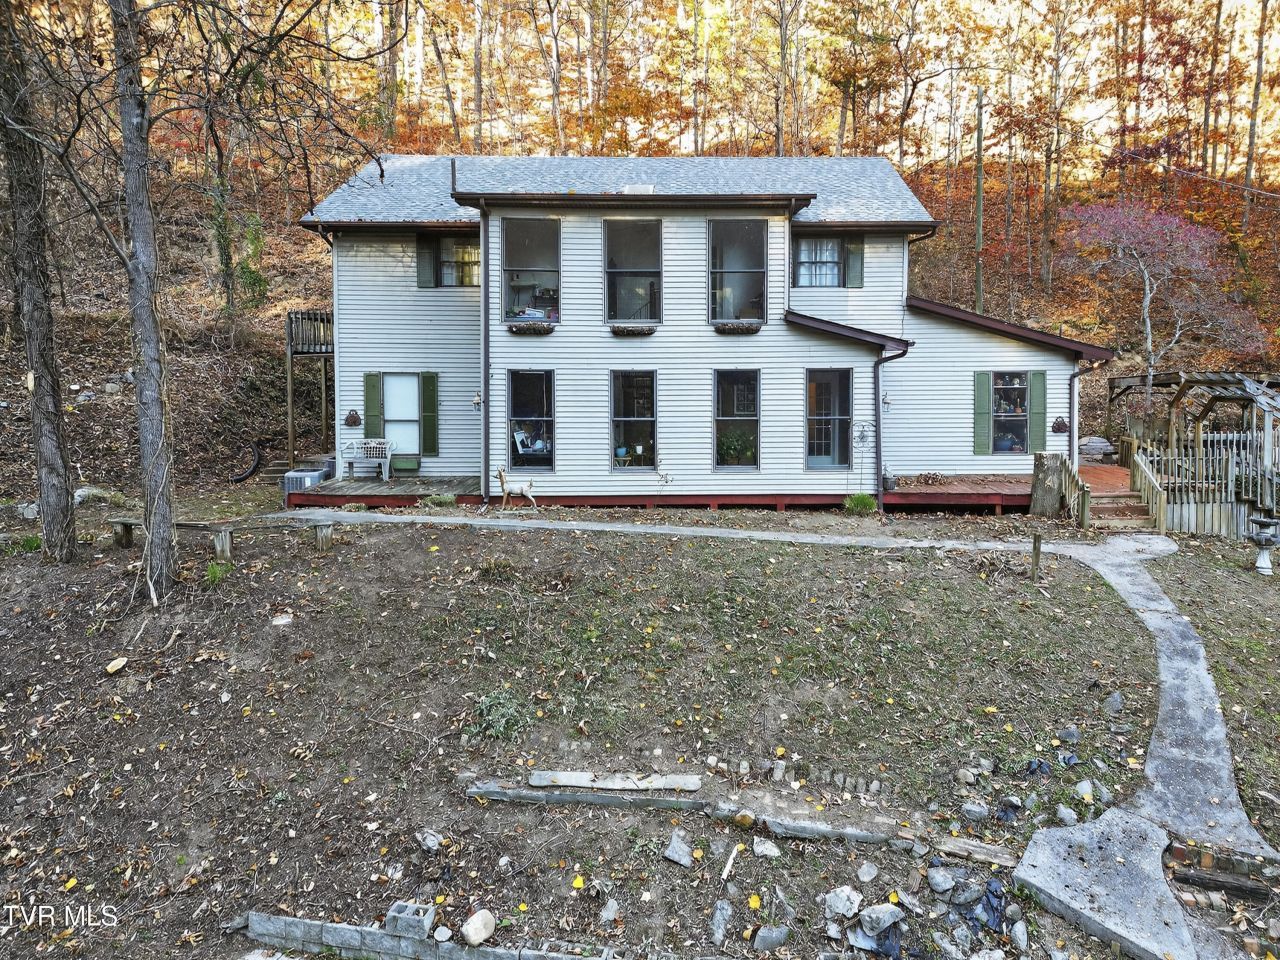
Privacy and convenience this 3 bedroom 2 bath home sits on 13.5 acres just minutes from exit 19 off interstate 81. Relax and enjoy the peaceful surroundings from the patio. This home also includes a 20 X 28 building that would make a great artist studio or a large building for storage. Also on the property is a barn for storage or small animals. Just outside of the town of Abingdon and minutes to the Virginia Creeper Trail,Barter Theater,South Holston Lake and within a half hour of The Hard Rock Casino and Bristol Speedway. The location of this home can't be beat. Home is occupied please allow 24 hours for showing. Parcel 106 A 40 which is 5 acres is also available. Buyer and buyers agent to verify all information
Property Features
Property Type: Residential - Single Family
Cooling: Heat Pump
Heating: Heat Pump
Home Style: Other
Lot Size: 13.54 Acres
Roof Type: Shingle
Stories: 2.0
Year Built: 1989
Feature Descriptions
Appliances: Range, Refrigerator
Days on Site: 245
Exterior: Vinyl Siding
Foundation: Block
Interior: Eat-in Kitchen
Laundry: Electric Dryer Hookup, Washer Hookup
Lot Dimensions: 455 X ^58 X 282
Parcel Id: 106d 1 12a
Parking: Driveway, Gravel
Rooms Total: 7
Sewer: Septic Tank
Structures: Barn(s), Outbuilding
Topography: Steep Slope, Wooded
Utilities: Electricity Connected, Water Connected
Water: At Road
Zoning: R
Local Schools
High School: Abingdon
Middle School: E. B. Stanley
Elementary School: Watauga
Listed By / Shown By
Listed By
Agency Name: Byrd Home Team
Agency Phone: 423-247-8121
Shown By
Agent Name: Crystal Thacker
Agent Phone: (423) 285-9903
Agency Title: Crye-Leike Real Estate Services

Source: Tennesse Virginia MLS
Estimate Your Payment
Estimated Payment
$ 2,514.72 per month $2,223.34 Principal & Interest $0.00 Property Tax (data not provided by mls) $291.38 Homeowner's Insurance
17066 Sunbrite Drive | MLS# 9988920
This single family home located at 17066 Sunbrite Drive, Abingdon, VA 24211 is currently listed for sale with an asking price of $999,000. This property was built in 1989 and has 3 bedrooms and 2 full baths with 1456 sq. ft. Sunbrite Drive is located in the Not In Subdivision subdivision. Search Not In Subdivision real estate on cthacker.easttnliving.net today.