
BEDS3
BATHS4 full 1 partial
SQUARE FEET3,437
MLS#9998047
STATUSActive
PROPERTY TYPEResidential - Single Family
SUBDIVISIONNot In Subdivision
NEIGHBORHOOD501 - Washington VA
Property Description
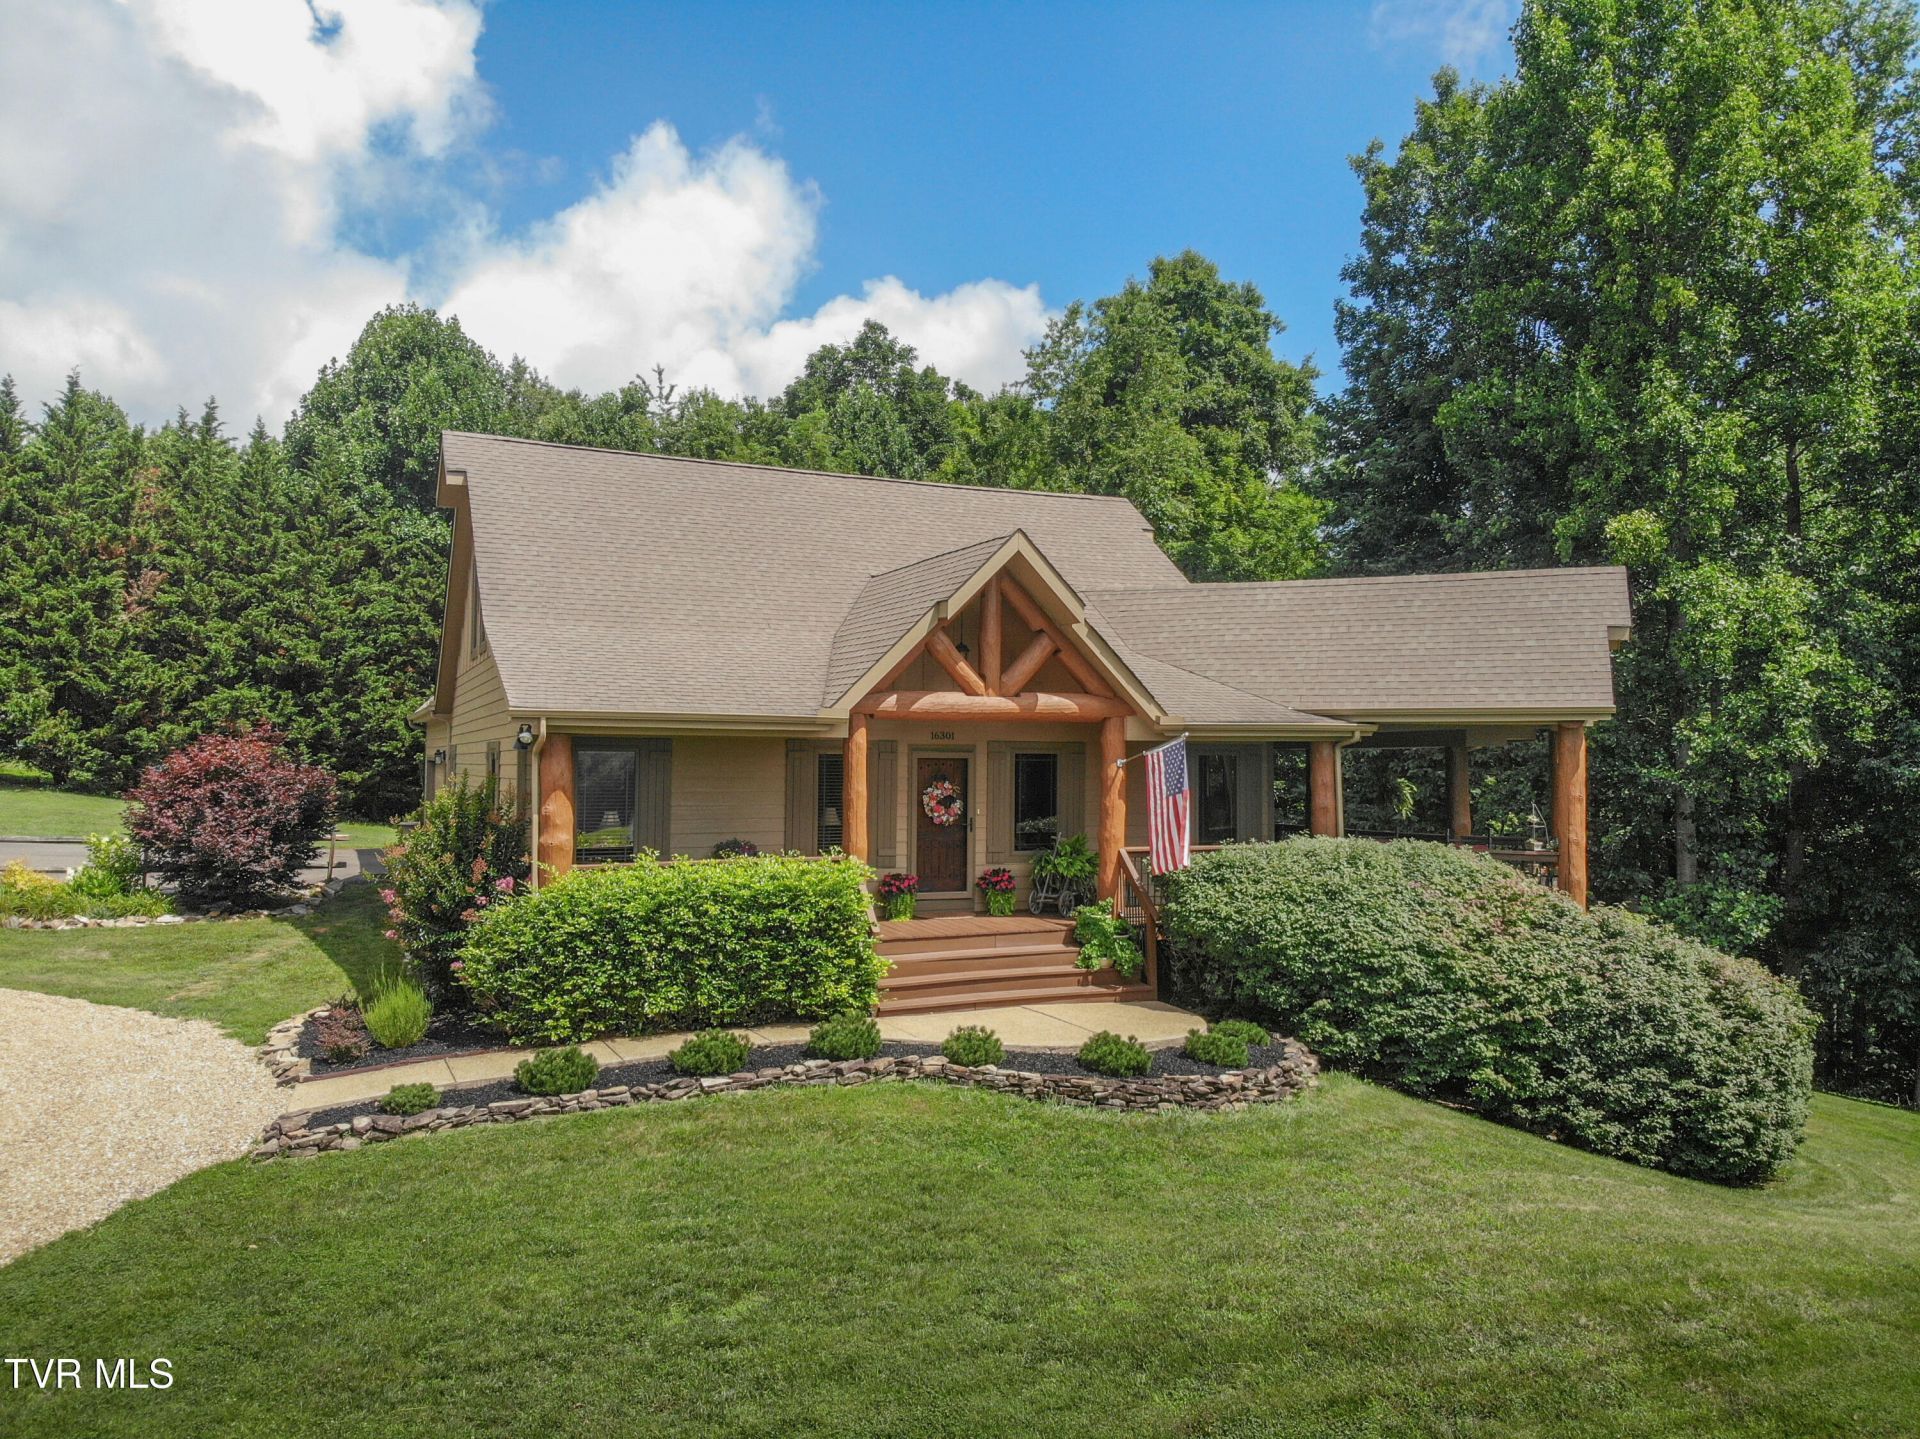
COUNTRY ROADS TAKE ME HOME TO THE PLACE I BELONG! Experience the picturesque SWVA landscape and stunning mountain views from the wraparound porch of this custom-built chalet. Built in 2007 by Winston Johnson and located 7 miles from the heart of historic Abingdon, this 3-bedroom, 4.5-bath home boasts over 3400 sq. feet of finished living area. The main level features an open concept floor plan with 20-foot ceilings and beautiful HW flooring. The focal point of the interior of this home is the stunning floor to ceiling stacked stone gas log fireplace in the great room. The custom kitchen is a chef's delight and includes SS appliances, granite countertops, recessed and under cabinet lighting, a large center island for food prep and an eat-in breakfast bar. The spacious adjoining dining room is the perfect space for entertaining guests and will accommodate an over-sized table. The primary en-suite bedroom is on the main level and features 9-foot ceilings, HW floors, ceiling fan and two closets, one is a walk-in. The primary bath has a large walk-in tiled shower with 2 shower heads, dual vanity sinks with granite countertops, tile flooring, cherry cabinets and recessed lighting. Upstairs there are two additional en-suite bedrooms with private baths. The lower level of this home could be the perfect in-law suite allowing multi-generational living. It features a large recreation room, a full bath and an additional ''other'' room currently being utilized as a 4th bedroom. With over 2 ACRES to roam, the outdoor living space of this home is the ideal place to relax and read a good book while watching the amazing sunsets. For those chilly Fall nights, there's a fire pit for roasting marshmallows and hanging out with friends. If you are looking for more than just a place to live, schedule a private showing to experience the peace and tranquility of this truly amazing property! CUSTOM FEATURES: New exterior water line installed in 2025; M & W double pane casement windows in the great room; solid poured foundation with spray foam insulation; 3-ton HVAC system; mana block pex plumbing; Georgia-Pacific siding (painted 2024) and a custom wood front door. Note: Aerial images may include properties that are not part of this property.
Property Features
Property Type: Residential - Single Family
Basement: Yes
Basement: Exterior Entry, Finished, Interior Entry, Walk-Out Access
Cooling: Ceiling Fan(s), Central Air, Heat Pump
Fireplaces: 1
Garage: 2
Heating: Heat Pump
Home Style: Chalet
Lot Size: 2.15 Acres
Roof Type: Shingle
Stories: 3.0
Year Built: 2007
Feature Descriptions
Appliances: Dishwasher, Electric Range, Microwave, Refrigerator
Association Amenities: Landscaping
Days on Site: 25
Exterior: See Remarks
Exterior: HardiPlank Type
Fireplace: Gas Log, Great Room
Flooring: Hardwood, Tile
Interior: Primary Downstairs, Eat-in Kitchen, Granite Counters, Kitchen Island, Open Floorplan, Walk-In Closet(s)
Laundry: Electric Dryer Hookup, Washer Hookup
Lot Dimensions: See Deed and Plat
Parcel Id: 101 A 57c
Parking: Driveway, Circular Driveway, Garage Door Opener, Gravel
Rooms Total: 7
Sewer: Septic Tank
Special View Info: Mountain(s)
Topography: Level, Rolling Slope
Utilities: Electricity Connected, Propane, Water Connected
Water: Public, See Remarks
Windows: Double Pane Windows, Insulated Windows
Zoning: Agricultural, Limited
Local Schools
High School: Abingdon
Middle School: E. B. Stanley
Elementary School: Greendale
Listed By / Shown By
Listed By
Agency Name: Prestige Homes of the Tri Cities, Inc.
Agency Phone: 423-217-0346
Shown By
Agent Name: Crystal Thacker
Agent Phone: (423) 285-9903
Agency Title: Crye-Leike Real Estate Services

Source: Tennesse Virginia MLS
Estimate Your Payment
Estimated Payment
$ 1,686.55 per month $1,491.13 Principal & Interest $0.00 Property Tax (data not provided by mls) $195.42 Homeowner's Insurance
16301 Highlands Log Drive | MLS# 9998047
This single family home located at 16301 Highlands Log Drive, Abingdon, VA 24210 is currently listed for sale with an asking price of $670,000. This property was built in 2007 and has 3 bedrooms and 4 full and 1 partial baths with 3437 sq. ft. Highlands Log Drive is located in the Not In Subdivision subdivision. Search Not In Subdivision real estate on cthacker.easttnliving.net today.