
BEDS3
BATHS2 full
SQUARE FEET2,106
MLS#9998780
STATUSActive
PROPERTY TYPEResidential - Single Family
SUBDIVISIONNot In Subdivision
NEIGHBORHOOD501 - Washington VA
Property Description
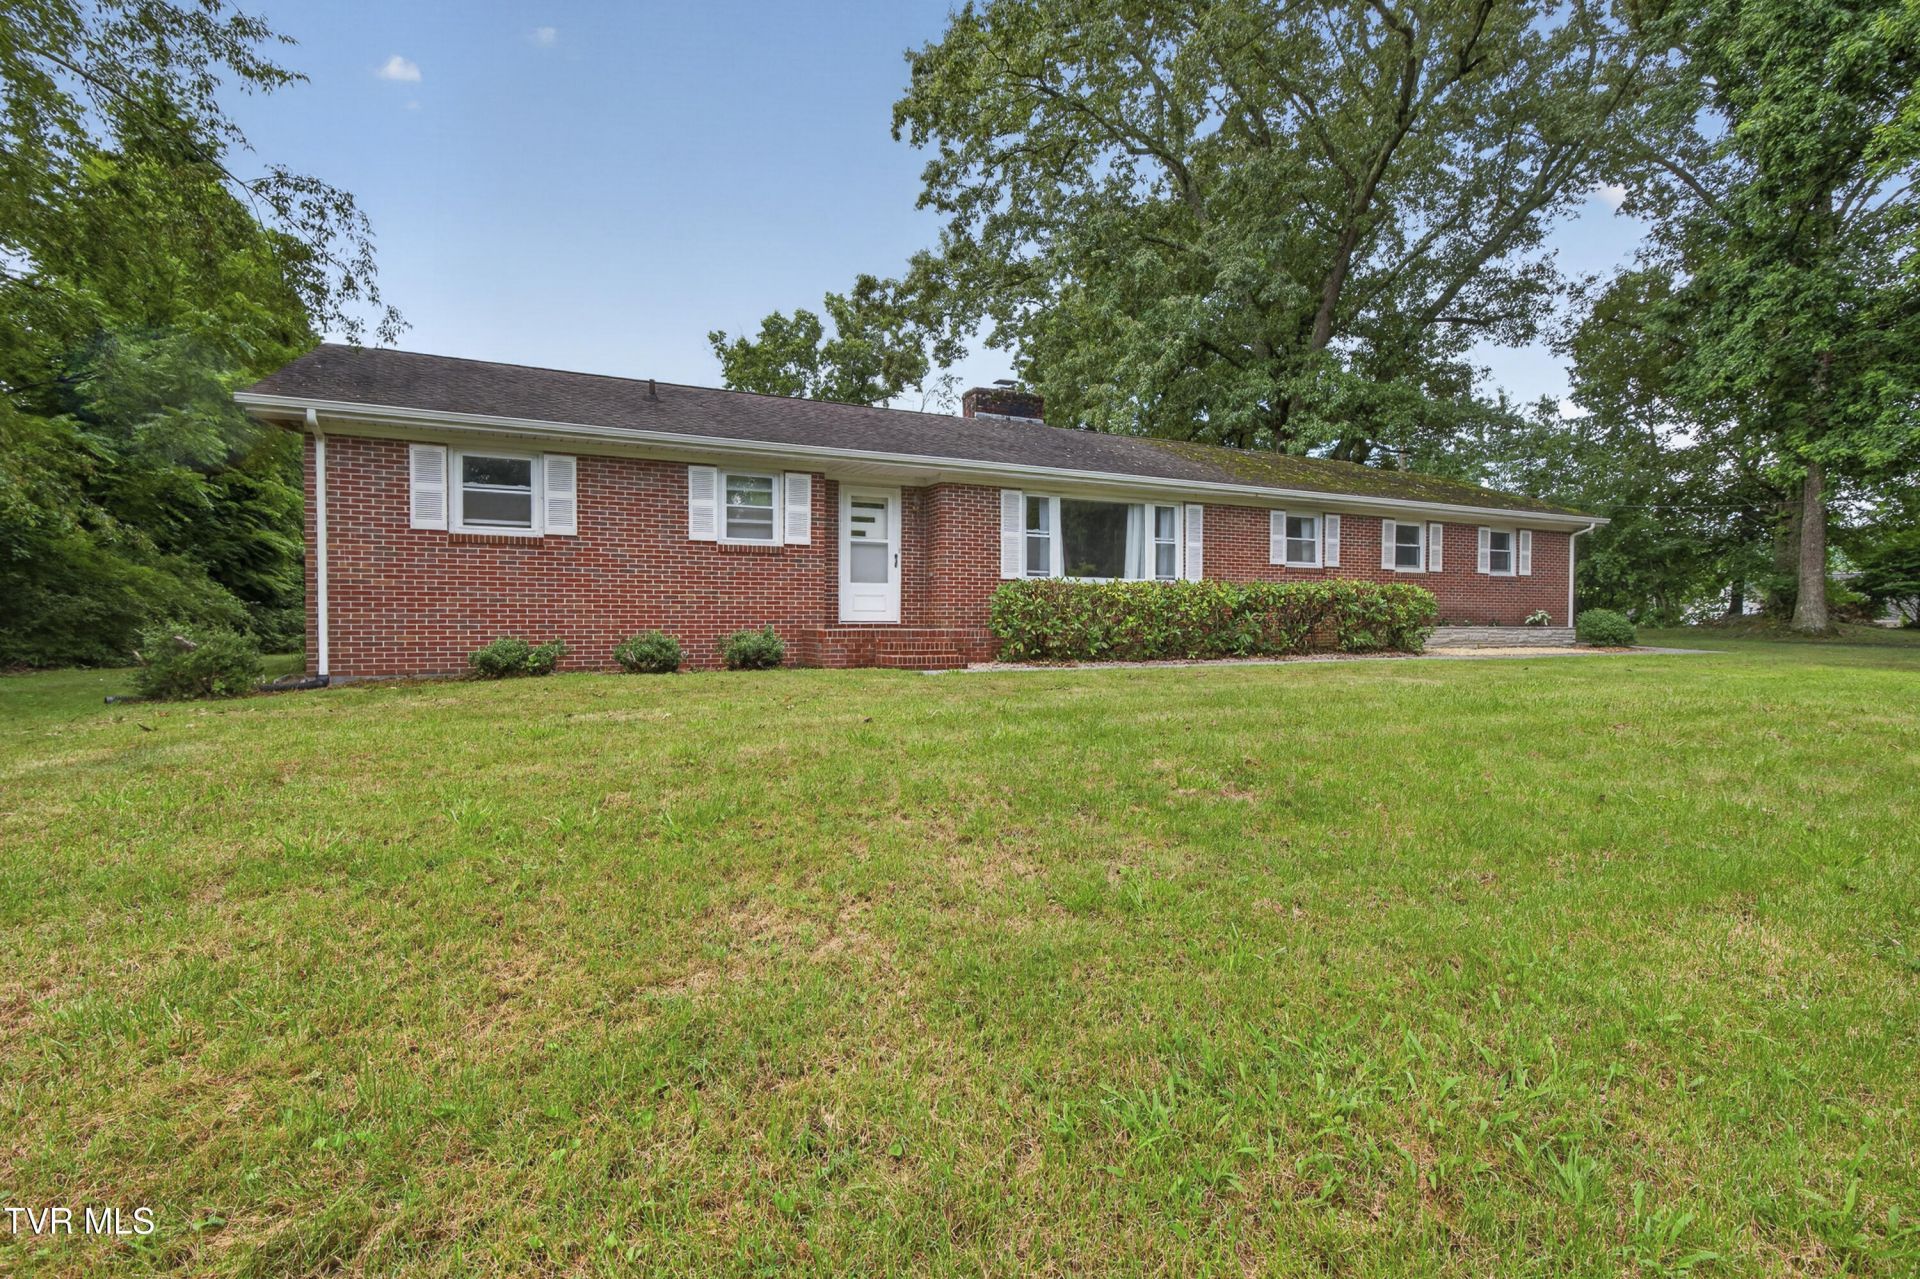
Welcome to Briarwood Lane! This charming 3-bedroom, 2-bath home is move-in ready and offers endless possibilities for its next owner. Being sold as-is, the property has been well maintained and is ready to enjoy from day one, while still offering opportunities to add your own personal touches and updates over time. Nestled in the highly desirable Abingdon community, this home is centrally located in one of Abingdon's established neighborhoods. Inside, you'll find spacious rooms filled with natural light. A two-car garage, and a level lot surrounded by mature trees. The private backyard offers a peaceful setting to relax, garden, or entertain. Conveniently located just minutes from shopping, dining, healthcare, schools, and all that Abingdon has to offer. All information is deemed reliable but not guraranteed and should be independently verified by buyers and agents.
Property Features
Property Type: Residential - Single Family
Basement: Concrete, Unfinished, Walk-Out Access
Basement: Yes
Cooling: Ceiling Fan(s), Window Unit(s)
Fireplaces: 1
Heating: Baseboard, Electric
Home Style: Ranch
Lot Size: 0.80 Acres
Roof Type: Shingle
Stories: 1.0
Year Built: 1965
Feature Descriptions
Appliances: Electric Range, Refrigerator
Association Amenities: Landscaping
Carport Spaces: 2
Days on Site: 8
Exterior: Brick
Fireplace: Den
Flooring: Carpet, Hardwood, Laminate, Parquet
Foundation: Block
Interior: Built-in Features, Eat-in Kitchen, Kitchen Island, Laminate Counters, Soaking Tub
Lot Dimensions: 0.8 acres
Parcel Id: 104 A 8
Parking: Driveway, Carport, Concrete
Rooms Total: 7
Sewer: Septic Tank
Structures: Garage(s)
Topography: Cleared, Level, Part Wooded
Utilities: Cable Available, Electricity Available, Electricity Connected, Phone Available, Propane, Sewer Available, Sewer Connected, Water Available, Water Connected
Water: Public
Windows: Insulated Windows, Storm Window(s)
Zoning: Residential, General
Local Schools
High School: Abingdon
Middle School: E. B. Stanley
Elementary School: Abingdon
Listed By / Shown By
Listed By
Agency Name: Highlands Real Estate Sea Glass
Agency Phone: 276-676-2221
Shown By
Agent Name: Crystal Thacker
Agent Phone: (423) 285-9903
Agency Title: Crye-Leike Real Estate Services

Source: Tennesse Virginia MLS
Estimate Your Payment
Estimated Payment
$ 818.10 per month $723.31 Principal & Interest $0.00 Property Tax (data not provided by mls) $94.79 Homeowner's Insurance
16019 Briarwood Lane | MLS# 9998780
This single family home located at 16019 Briarwood Lane, Abingdon, VA 24210 is currently listed for sale with an asking price of $325,000. This property was built in 1965 and has 3 bedrooms and 2 full baths with 2106 sq. ft. Briarwood Lane is located in the Not In Subdivision subdivision. Search Not In Subdivision real estate on cthacker.easttnliving.net today.