
BEDS3
BATHS2 full
SQUARE FEET1,844
MLS#9999080
STATUSActive
PROPERTY TYPEResidential - Condominium
SUBDIVISIONNot In Subdivision
NEIGHBORHOOD505 - Lebanon
Property Description
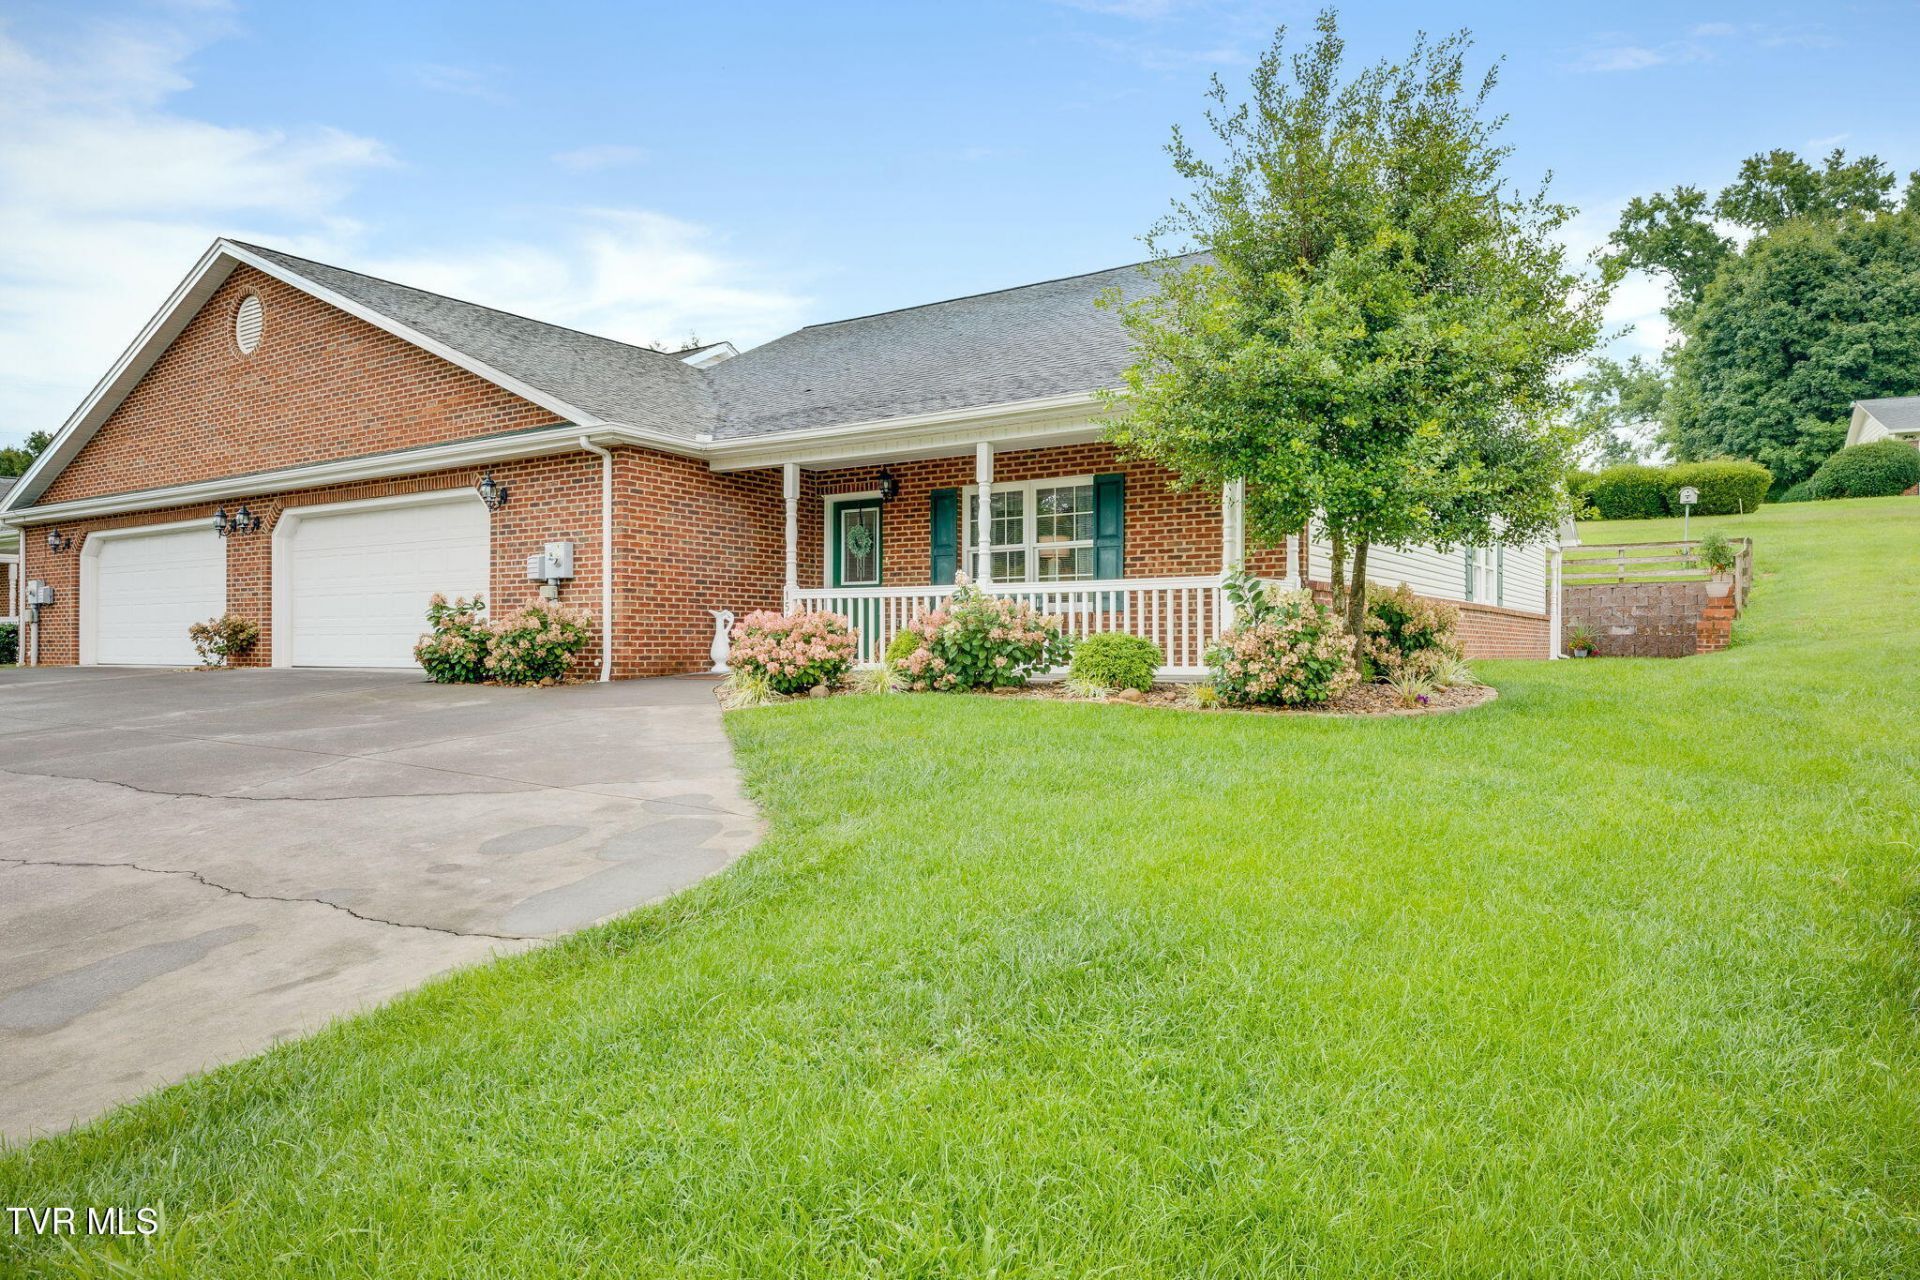
Beautiful one-level end-unit townhome offering 1,844 sq. ft. of comfortable living space in a convenient in-town Lebanon location. End units are highly desirable, providing added privacy and the feel of a detached home. This well-maintained home features 3 bedrooms, 2 full baths, including a flexible third bedroom that would make an ideal home office or nursery. The spacious kitchen includes all appliances, a beautiful butcher block island, pantry, and easy access to the patio, perfect for outdoor relaxation. Additional highlights include tray ceilings, an attached 2-car garage with extra storage and partially floored attic, and durable poly-coated garage and patio surfaces. Peachtree tilt windows for easy cleaning. Conveniently located near shopping, medical facilities, restaurants, and schools, this home offers the perfect combination of comfort, convenience, and low-maintenance living.
Property Features
Property Type: Residential - Condominium
Cooling: Heat Pump
Fireplaces: 1
Garage: 2 car attached
Heating: Fireplace(s), Heat Pump
Home Style: Townhouse
Lot Size: 0.18 Acres
Roof Type: Shingle
Stories: 1.0
Year Built: 2006
Feature Descriptions
Appliances: Dishwasher, Microwave, Range, Refrigerator
Exterior: Brick
Fireplace: Gas Log, See Remarks
Flooring: Carpet, Hardwood, Tile
Interior: Kitchen Island, Laminate Counters, Pantry, Walk-In Closet(s)
Laundry: Electric Dryer Hookup, Washer Hookup
Parcel Id: 104r Icc 946d
Parking: Driveway, Attached, Garage Door Opener
Rooms Total: 5
Sewer: Public Sewer
Topography: Level, Rolling Slope
Utilities: Fiber Available, Cable Available, Electricity Connected, Sewer Connected, Water Connected
Water: Public
Windows: Insulated Windows
Zoning: Res
Local Schools
High School: Lebanon
Middle School: Lebanon
Elementary School: Lebanon
Listed By / Shown By
Listed By
Agency Name: Cedar Realty Group
Agency Phone: 276-415-9445
Shown By
Agent Name: Crystal Thacker
Agent Phone: (423) 285-9903
Agency Title: Crye-Leike Real Estate Services

Source: Tennesse Virginia MLS
Estimate Your Payment
Estimated Payment
$ 830.44 per month $734.21 Principal & Interest $0.00 Property Tax (data not provided by mls) $96.22 Homeowner's Insurance
1544 East Main Street, Unit D | MLS# 9999080
This condo located at 1544 East Main Street, Unit D, Lebanon, VA 24266 is currently listed for sale with an asking price of $329,900. This property was built in 2006 and has 3 bedrooms and 2 full baths with 1844 sq. ft. East Main Street, Unit D is located in the Not In Subdivision subdivision. Search Not In Subdivision real estate on cthacker.easttnliving.net today.