
BEDS4
BATHS2 full 1 partial
SQUARE FEET2,753
MLS#9979633
STATUSActive
PROPERTY TYPEResidential - Single Family
SUBDIVISIONThe Virginian
NEIGHBORHOOD102 - Bristol VA (County)
Property Description
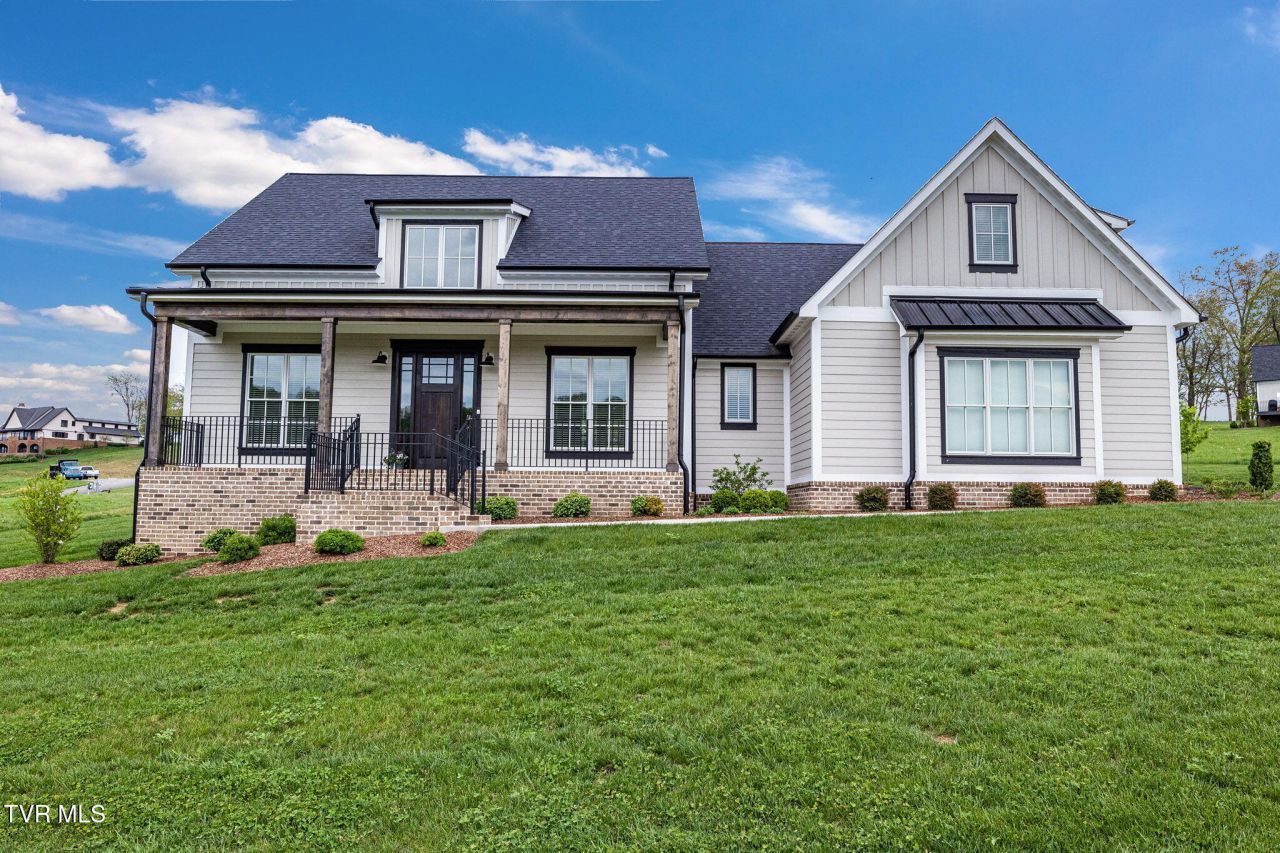
Modern Elegance living at The Virginian! This home is located in the newly opened Preston Glen section offers 4 bedrooms, 2.5 bathrooms, & over 2700 sq ft. Sit, take in the fresh air on your covered front porch & enjoy the mountain views. Great for daily living & entertaining, once inside this open-concept home, you'll notice the focal point of the main floor, the stone gas log fireplace with built ins on either side. The classic black & white kitchen opens to both the living room & dining room. It will perfectly serve the home chef with top-of-the-line appliances-Sub Zero fridge & Wolf gas stove. The primary bedroom with en-suite bath & walk in closet is on the main level. In addition to this bedroom, there are 2 other bedrooms on the main floor allowing for one level living. The primary bedroom's bath has a spa like feel with a free-standing tub, separate shower, double vanities, & marble tile surround. The second-floor bonus room would make a great guest suite, home office, playroom or den with an en-suite half bath & multiple storage closets. The covered back patio is the perfect spot to enjoy the outdoors & can easily become an extension of your living room with 2 double door entrances. Call today for your private showing! A licensed VA real estate agent must be present at all showings.
Property Features
Property Type: Residential - Single Family
Basement: Crawl Space
Cooling: Ceiling Fan(s), Central Air
Fireplaces: 1
Garage: 2
Heating: Heat Pump, Natural Gas
Home Style: Farmhouse
Lot Size: 0.50 Acres
Roof Type: Composition, Shingle
Stories: 1.5
Year Built: 2022
Feature Descriptions
Appliances: Dishwasher, Down Draft, Gas Range, Refrigerator, See Remarks
Association Amenities: Landscaping
Community Features: Golf, Clubhouse, Gated
Days on Site: 461
Exterior: Brick, Frame
Exterior: See Remarks
Fireplace: Gas Log, Living Room
Flooring: Hardwood, Tile
Foundation: Block
Hoa Fee: 280
Interior: Primary Downstairs, Built-in Features, Kitchen Island, Open Floorplan, Soaking Tub, Walk-In Closet(s), See Remarks
Laundry: Electric Dryer Hookup, Washer Hookup
Lot Dimensions: 0.5 acre
Parcel Id: 163e6 1 57
Parking: Driveway, Asphalt, Garage Door Opener
Pool: Community
Rooms Total: 6
Sewer: Public Sewer
Special View Info: Mountain(s)
Topography: Cleared, Rolling Slope
Utilities: Electricity Connected, Natural Gas Connected, Sewer Connected, Water Connected, Underground Utilities
Water: Public
Windows: Double Pane Windows, Insulated Windows
Zoning: R1
Local Schools
High School: John S. Battle
Middle School: Wallace
Elementary School: High Point
Listed By / Shown By
Listed By
Agency Name: Berkshire HHS, Jones Property Group
Agency Phone: 423-989-4100
Shown By
Agent Name: Crystal Thacker
Agent Phone: (423) 285-9903
Agency Title: Crye-Leike Real Estate Services

Source: Tennesse Virginia MLS
Estimate Your Payment
Estimated Payment
$ 2,187.48 per month $1,934.02 Principal & Interest $0.00 Property Tax (data not provided by mls) $253.46 Homeowner's Insurance
14737 Washington Way | MLS# 9979633
This single family home located at 14737 Washington Way, Bristol, VA 24202 is currently listed for sale with an asking price of $869,000. This property was built in 2022 and has 4 bedrooms and 2 full and 1 partial baths with 2753 sq. ft. Washington Way is located in the The Virginian subdivision. Search The Virginian real estate on cthacker.easttnliving.net today.