
BEDS3
BATHS2 full
SQUARE FEET1,566
MLS#9998930
STATUSActive
PROPERTY TYPEResidential - Mobile Home
SUBDIVISIONNot In Subdivision
NEIGHBORHOOD513 - Lee County
Property Description
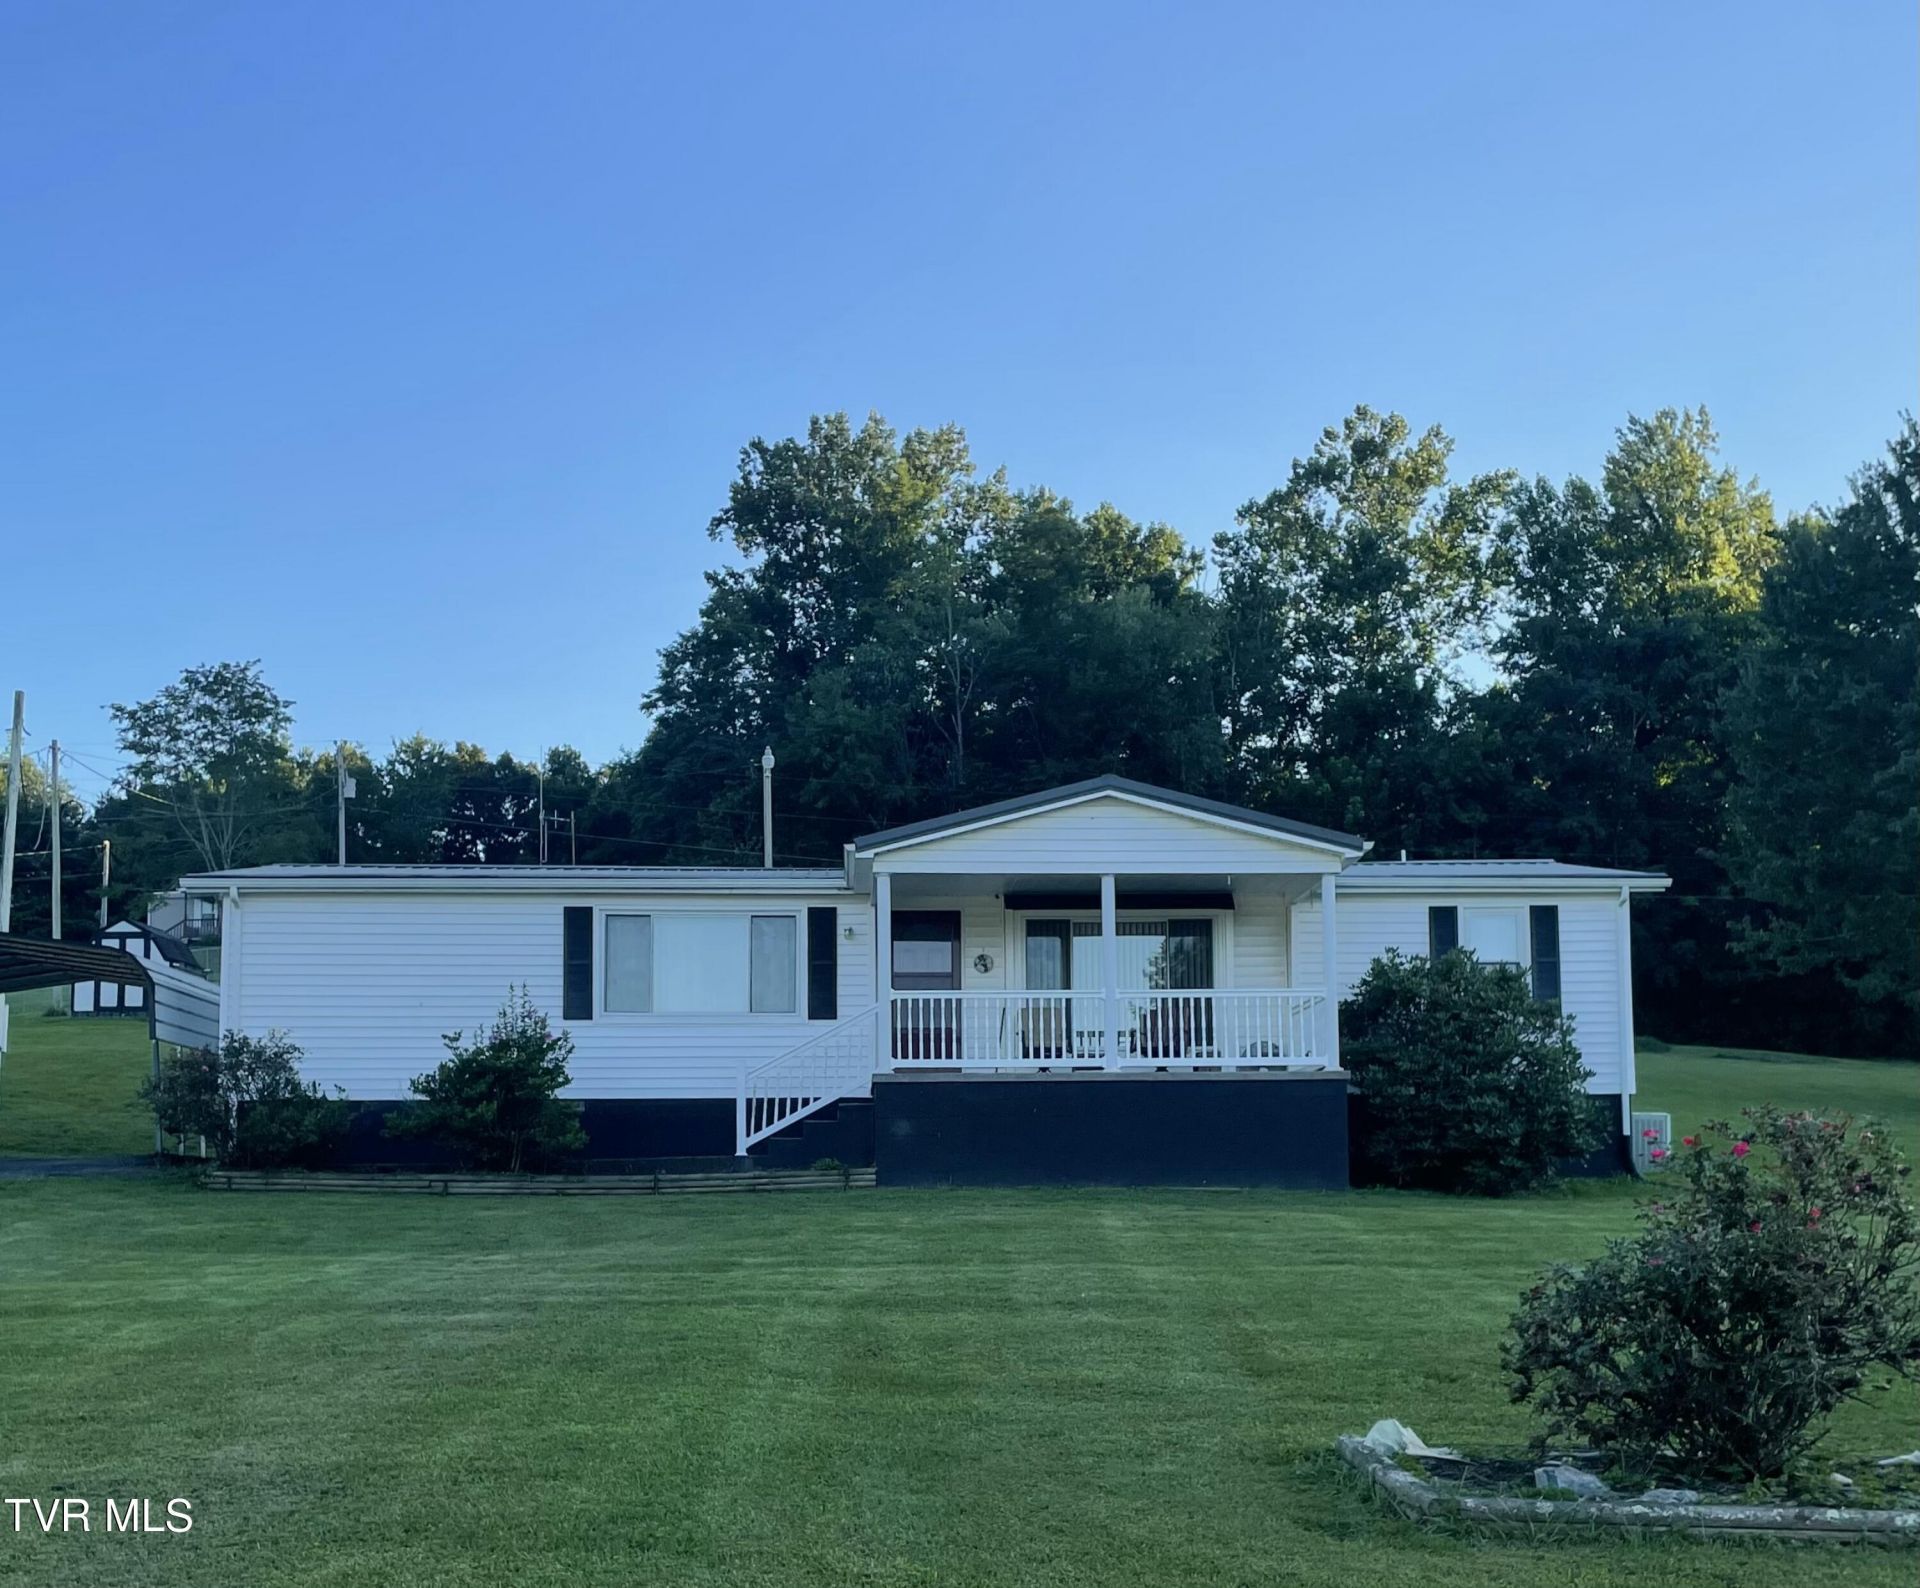
If you have been craving yard space and a place that feels tucked away from the noise, 128 Horner Drive may be exactly what you have been waiting for. Sitting on 4 large lots this 3-bedroom, 2-bath home offers room to live, work, create, and breathe. The home is on a permanent foundation and features a metal roof, a large living room and dining area, updated insulated windows, and a big master bedroom with a master bath. Plenty of room for a growing family. Outside, you will find front and back porches, a huge yard for pets to run and children to play and an additional building that could be used as a shop, garage, workspace, or extra storage. The home has public water and a useable well. Whether you want a peaceful personal retreat, room for projects, or simply more land around you, this property offers a lifestyle that is becoming harder and harder to find.
Property Features
Property Type: Residential - Mobile Home
Cooling: Heat Pump
Garage: 1
Heating: Heat Pump
Home Style: Ranch
Lot Size: 4lots
Roof Type: Metal
Stories: 1.0
Year Built: 1987
Feature Descriptions
Appliances: Range, Refrigerator
Days on Site: 5
Exterior: Vinyl Siding
Flooring: Carpet, Vinyl
Foundation: Block
Interior: Garden Tub
Lot Dimensions: 4lots
Parcel Id: 17g-(1)-1d,2d,11d,12d
Parking: Carport
Rooms Total: 9
Sewer: Private Sewer
Special View Info: Mountain(s)
Structures: Outbuilding
Topography: Sloped
Utilities: Electricity Connected, Phone Connected, Sewer Connected, Water Connected, Cable Connected
Water: Public, Well
Windows: Double Pane Windows
Zoning: Residential
Local Schools
High School: Union
Middle School: Union
Elementary School: Union
Listed By / Shown By
Listed By
Agency Name: Lonesome Pine Realty
Agency Phone: 276-523-0729
Shown By
Agent Name: Crystal Thacker
Agent Phone: (423) 285-9903
Agency Title: Crye-Leike Real Estate Services

Source: Tennesse Virginia MLS
Estimate Your Payment
Estimated Payment
$ 425.41 per month $376.12 Principal & Interest $0.00 Property Tax (data not provided by mls) $49.29 Homeowner's Insurance
128 Horner Drive | MLS# 9998930
This single family home located at 128 Horner Drive, Big Stone Gap, VA 24219 is currently listed for sale with an asking price of $169,000. This property was built in 1987 and has 3 bedrooms and 2 full baths with 1566 sq. ft. Horner Drive is located in the Not In Subdivision subdivision. Search Not In Subdivision real estate on cthacker.easttnliving.net today.