
BEDS3
BATHS2 full
SQUARE FEET1,760
MLS#9997957
STATUSActive
PROPERTY TYPEResidential - Single Family
SUBDIVISIONCastlewood Heights
NEIGHBORHOOD504 - Russell County
Property Description
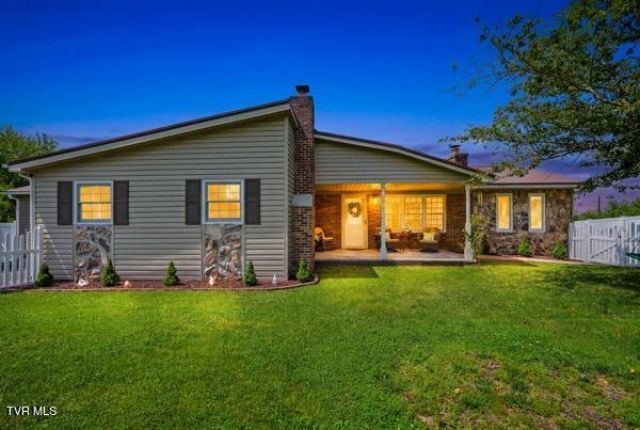
From the moment you step onto the deck and take in the incredible mountain views, you'll understand what makes this property so special. Featuring spacious living areas, beautiful hardwood floors, an attached garage, and breathtaking views in every season, this home offers the perfect place to slow down and enjoy life.Inside, you'll find generously sized bedrooms and a warm, inviting layout that's ready for your family to move right in. Need even more space? The full basement offers endless possibilities for a playroom, home gym, workshop, recreation room, or future finished living area.With fully fenced front and back yards, incredible outdoor space, and views you'll never get tired of, this isn't just a house--it's a place where traditions begin, milestones are celebrated, and lifelong memories are made.
Property Features
Property Type: Residential - Single Family
Basement: Concrete, Walk-Out Access
Basement: Yes
Cooling: Heat Pump
Heating: Heat Pump, Natural Gas, Propane, Wood Stove
Home Style: Ranch
Lot Size: 0.48 Acres
Roof Type: Metal
Stories: 1.0
Year Built: 1973
Feature Descriptions
Appliances: Electric Range, Microwave, Refrigerator
Days on Site: 27
Exterior: Brick, Vinyl Siding
Fencing: Back Yard, Front Yard
Fireplace: Basement, Den, Living Room, Wood Burning Stove
Flooring: Carpet, Hardwood, Laminate
Interior: Kitchen/Dining Combo
Laundry: Electric Dryer Hookup, Washer Hookup
Lot Dimensions: see acreage
Parcel Id: 156r Ic 2799
Parking: Asphalt
Rooms Total: 8
Sewer: Septic Tank
Special View Info: Mountain(s)
Structures: Garage(s)
Topography: Cleared, Sloped
Water: Public
Windows: Double Pane Windows
Zoning: Res
Local Schools
High School: Castlewood
Middle School: Castlewood
Elementary School: Castlewood
Listed By / Shown By
Listed By
Agency Name: Path Real Estate LLC
Agency Phone: 423-377-0577
Shown By
Agent Name: Crystal Thacker
Agent Phone: (423) 285-9903
Agency Title: Crye-Leike Real Estate Services

Source: Tennesse Virginia MLS
Estimate Your Payment
Estimated Payment
$ 830.44 per month $734.21 Principal & Interest $0.00 Property Tax (data not provided by mls) $96.22 Homeowner's Insurance
126 Fletcher Drive | MLS# 9997957
This single family home located at 126 Fletcher Drive, Castlewood, VA 24224 is currently listed for sale with an asking price of $329,900. This property was built in 1973 and has 3 bedrooms and 2 full baths with 1760 sq. ft. Fletcher Drive is located in the Castlewood Heights subdivision. Search Castlewood Heights real estate on cthacker.easttnliving.net today.